Obsidian Architects — Architecture, interior & exterior design and design-build studio in Erbil, Kurdistan.
Erbil · 36.19° N 44.01° E
Scroll down
Line drawing and visualisation of the same building, registered line for line.
Scroll down
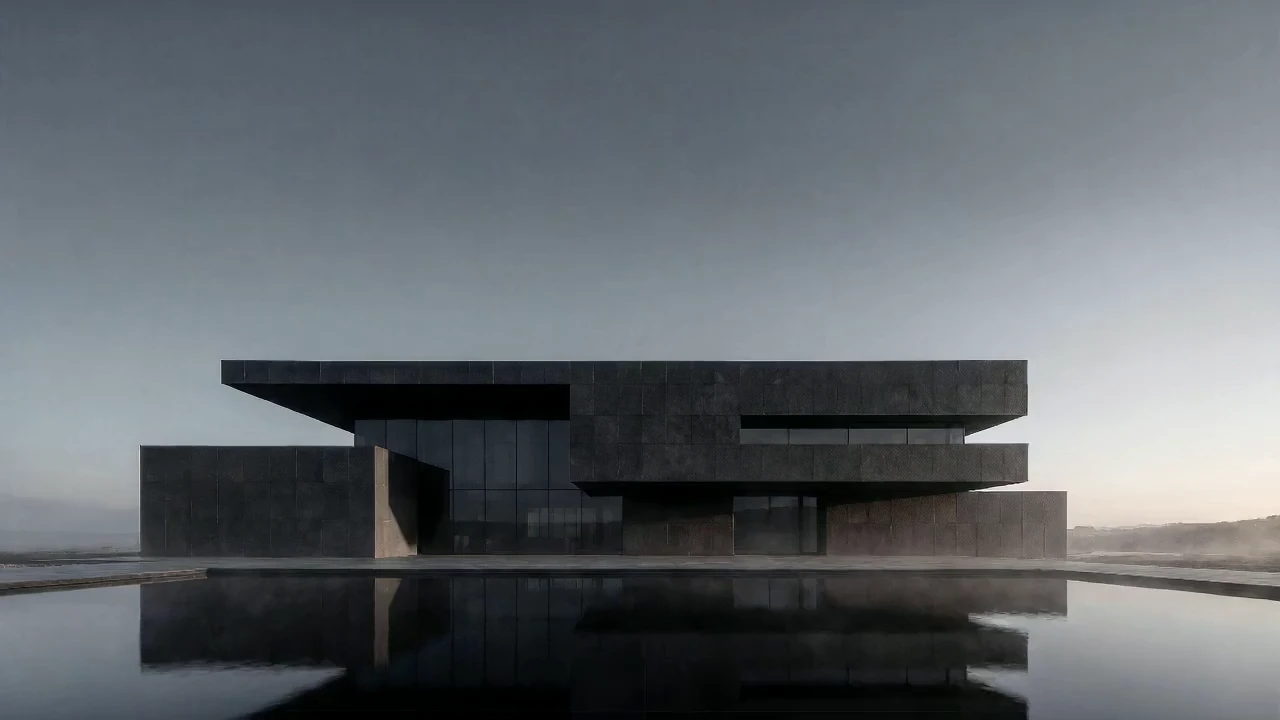
What We Render Is What We Build. Visualisation: a black stone house with a reflecting pool on a limestone plateau near Erbil at dusk, shown beside its architectural line drawing
Exceptional architecture is more than creating beautiful spaces.
It is about transforming ambitious visions into meaningful environments, through thoughtful design, technical precision and uncompromising attention to detail. From the first concept to the final finish, every stage is guided by one unified vision and one responsible team.
About the studioOne camera. One building.
The same view, held still, from the first line to the first night. Every stage of the work is the same building, with more of it made real.
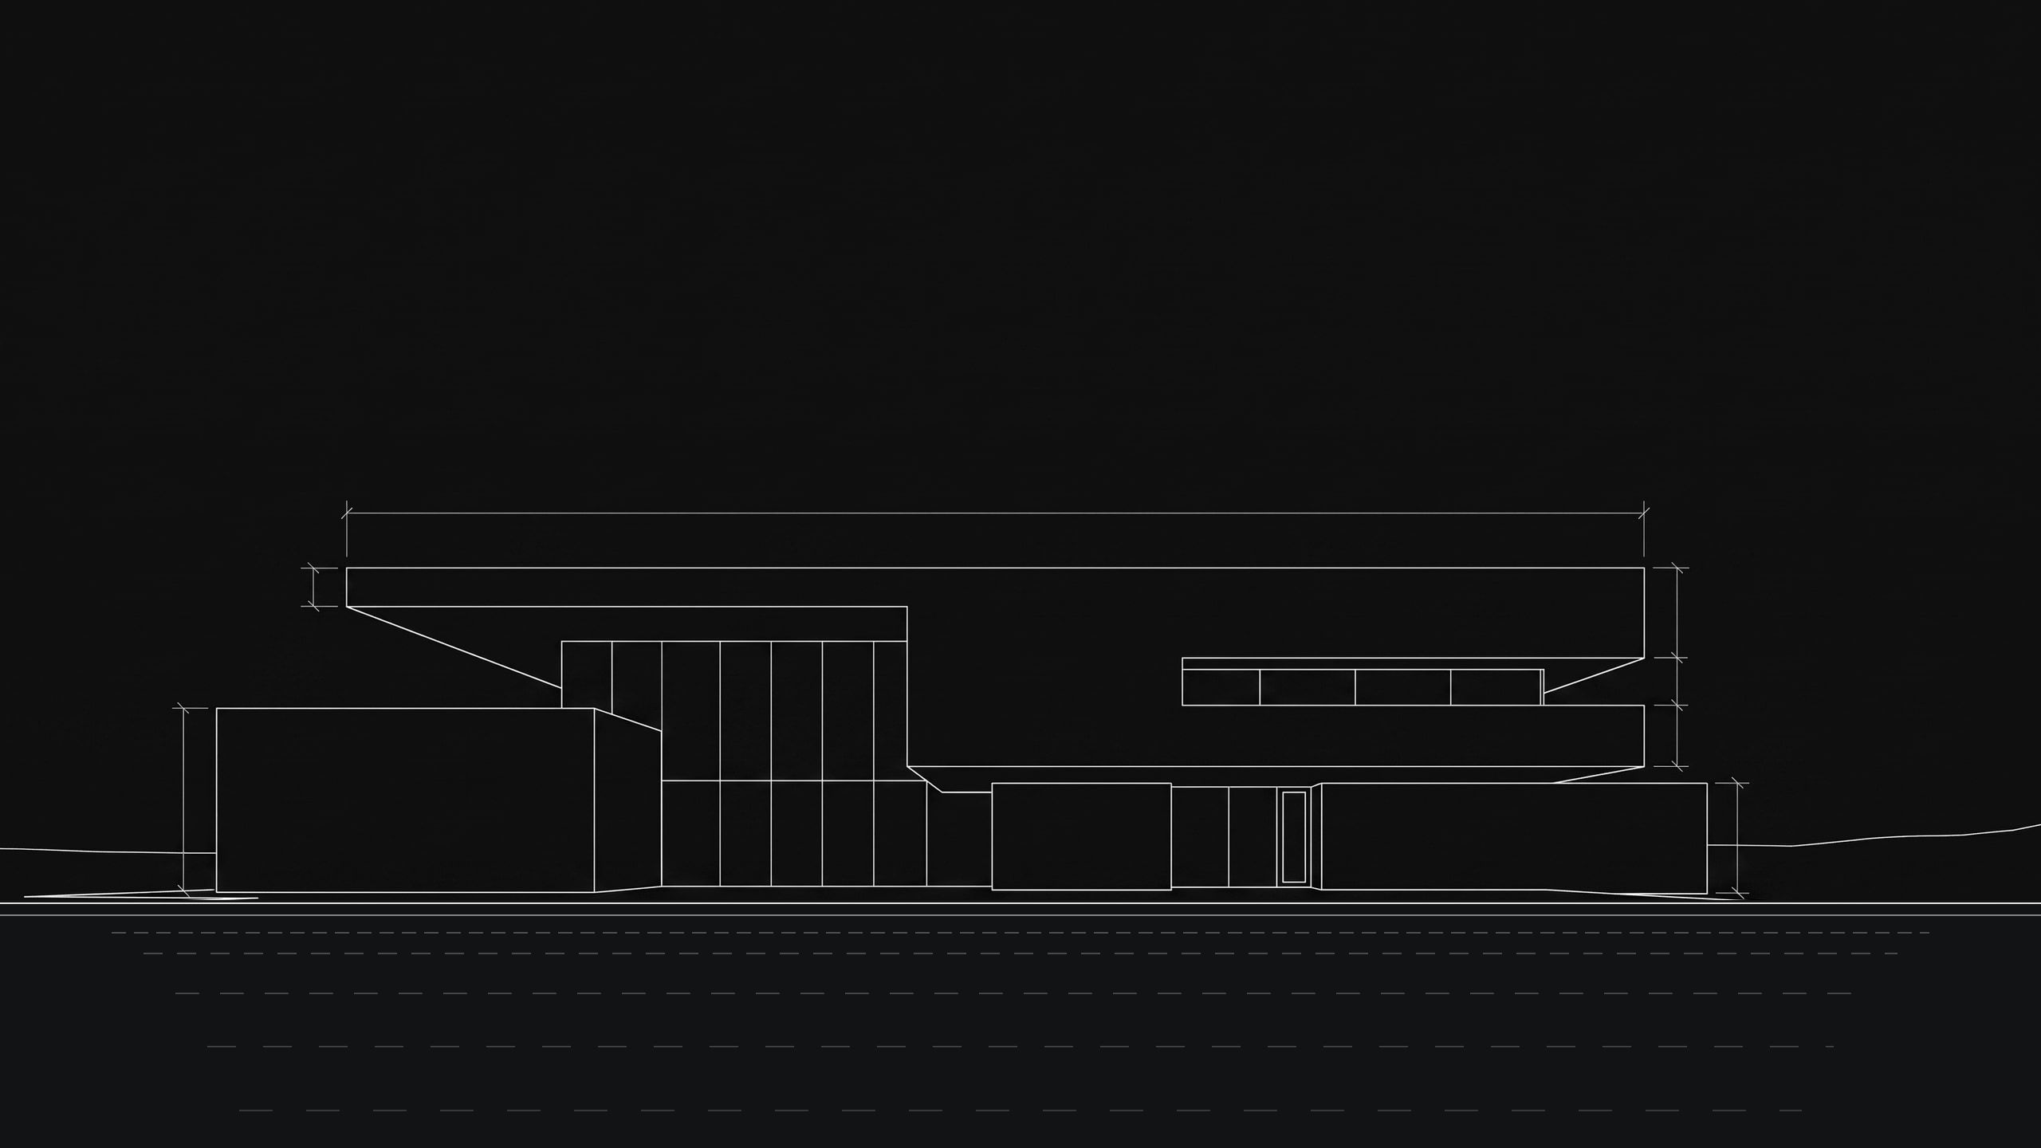
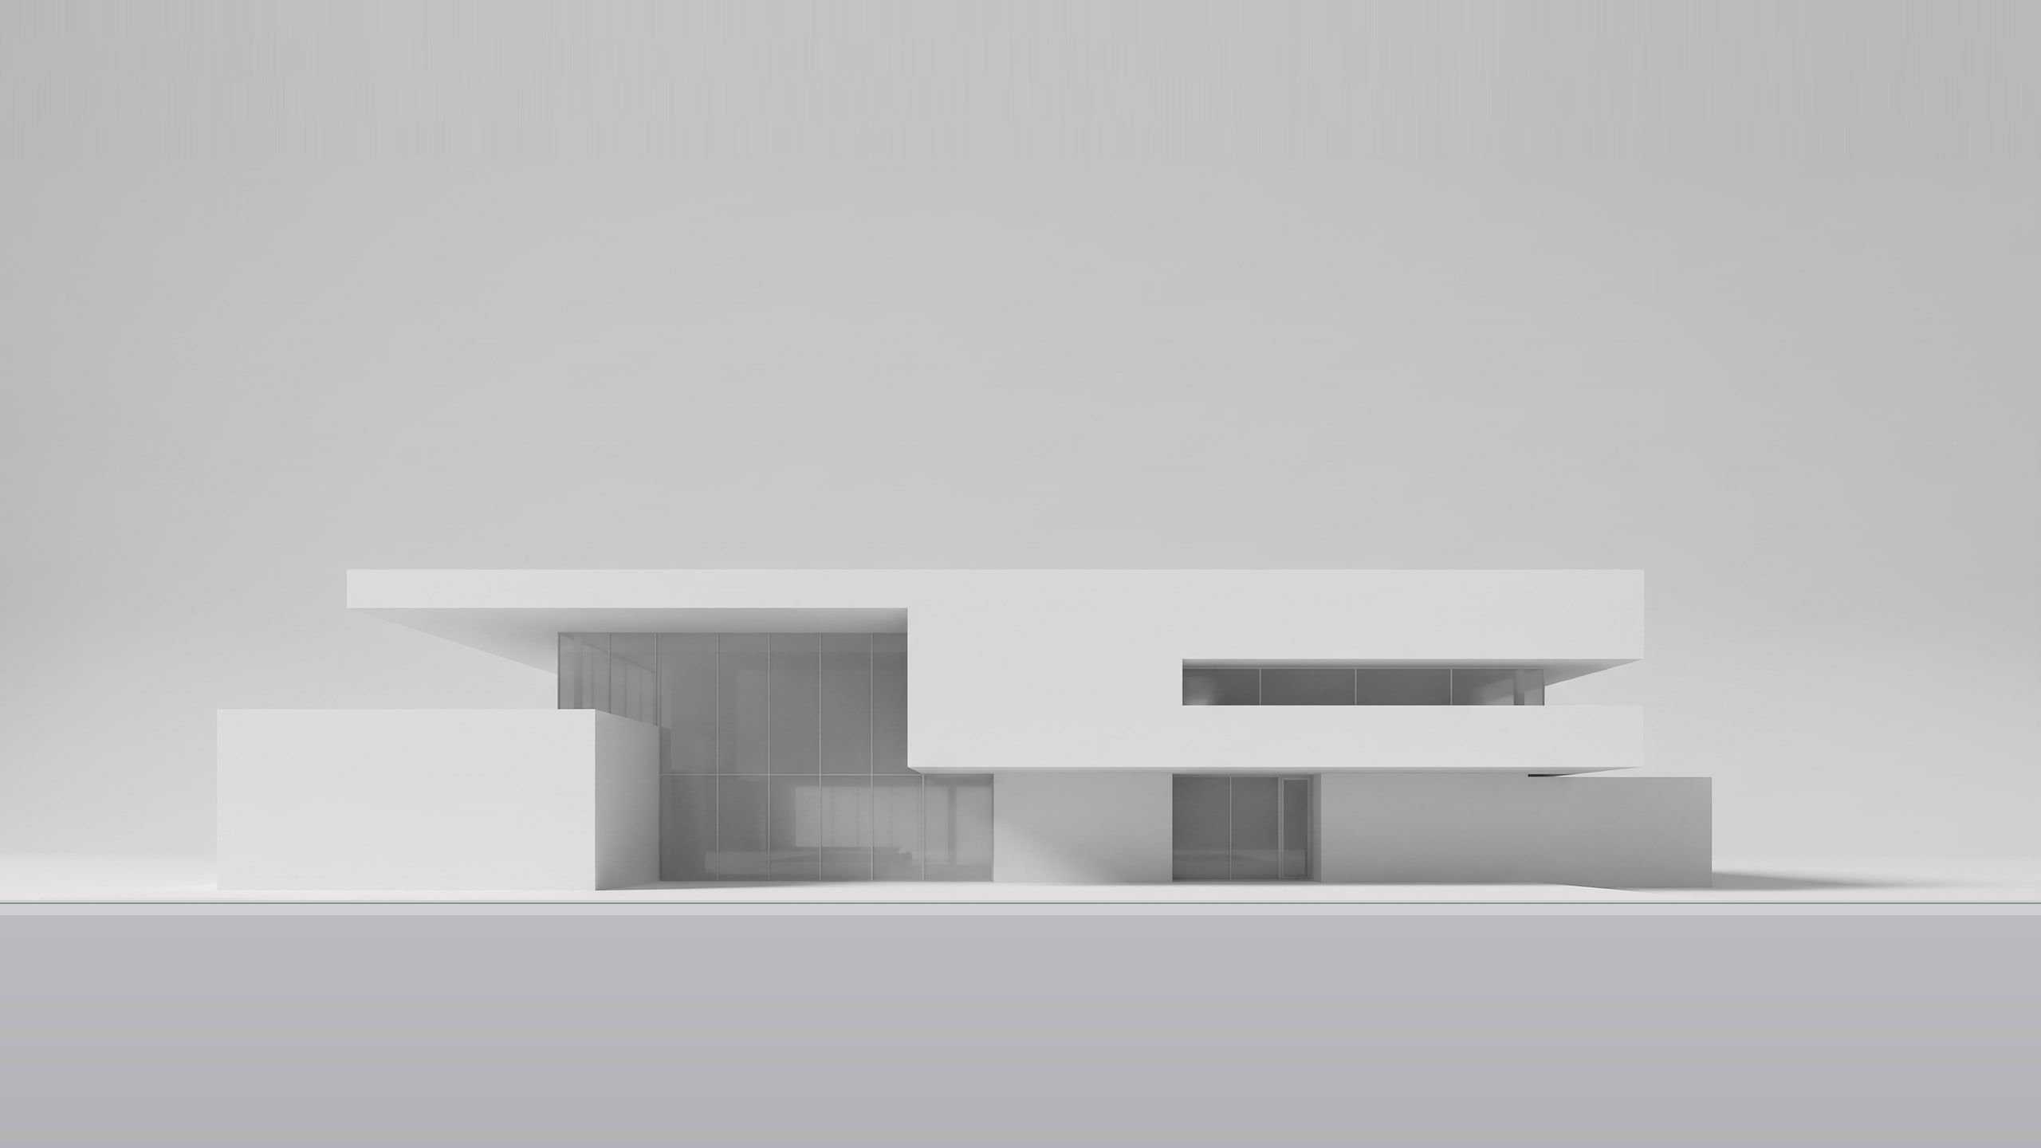
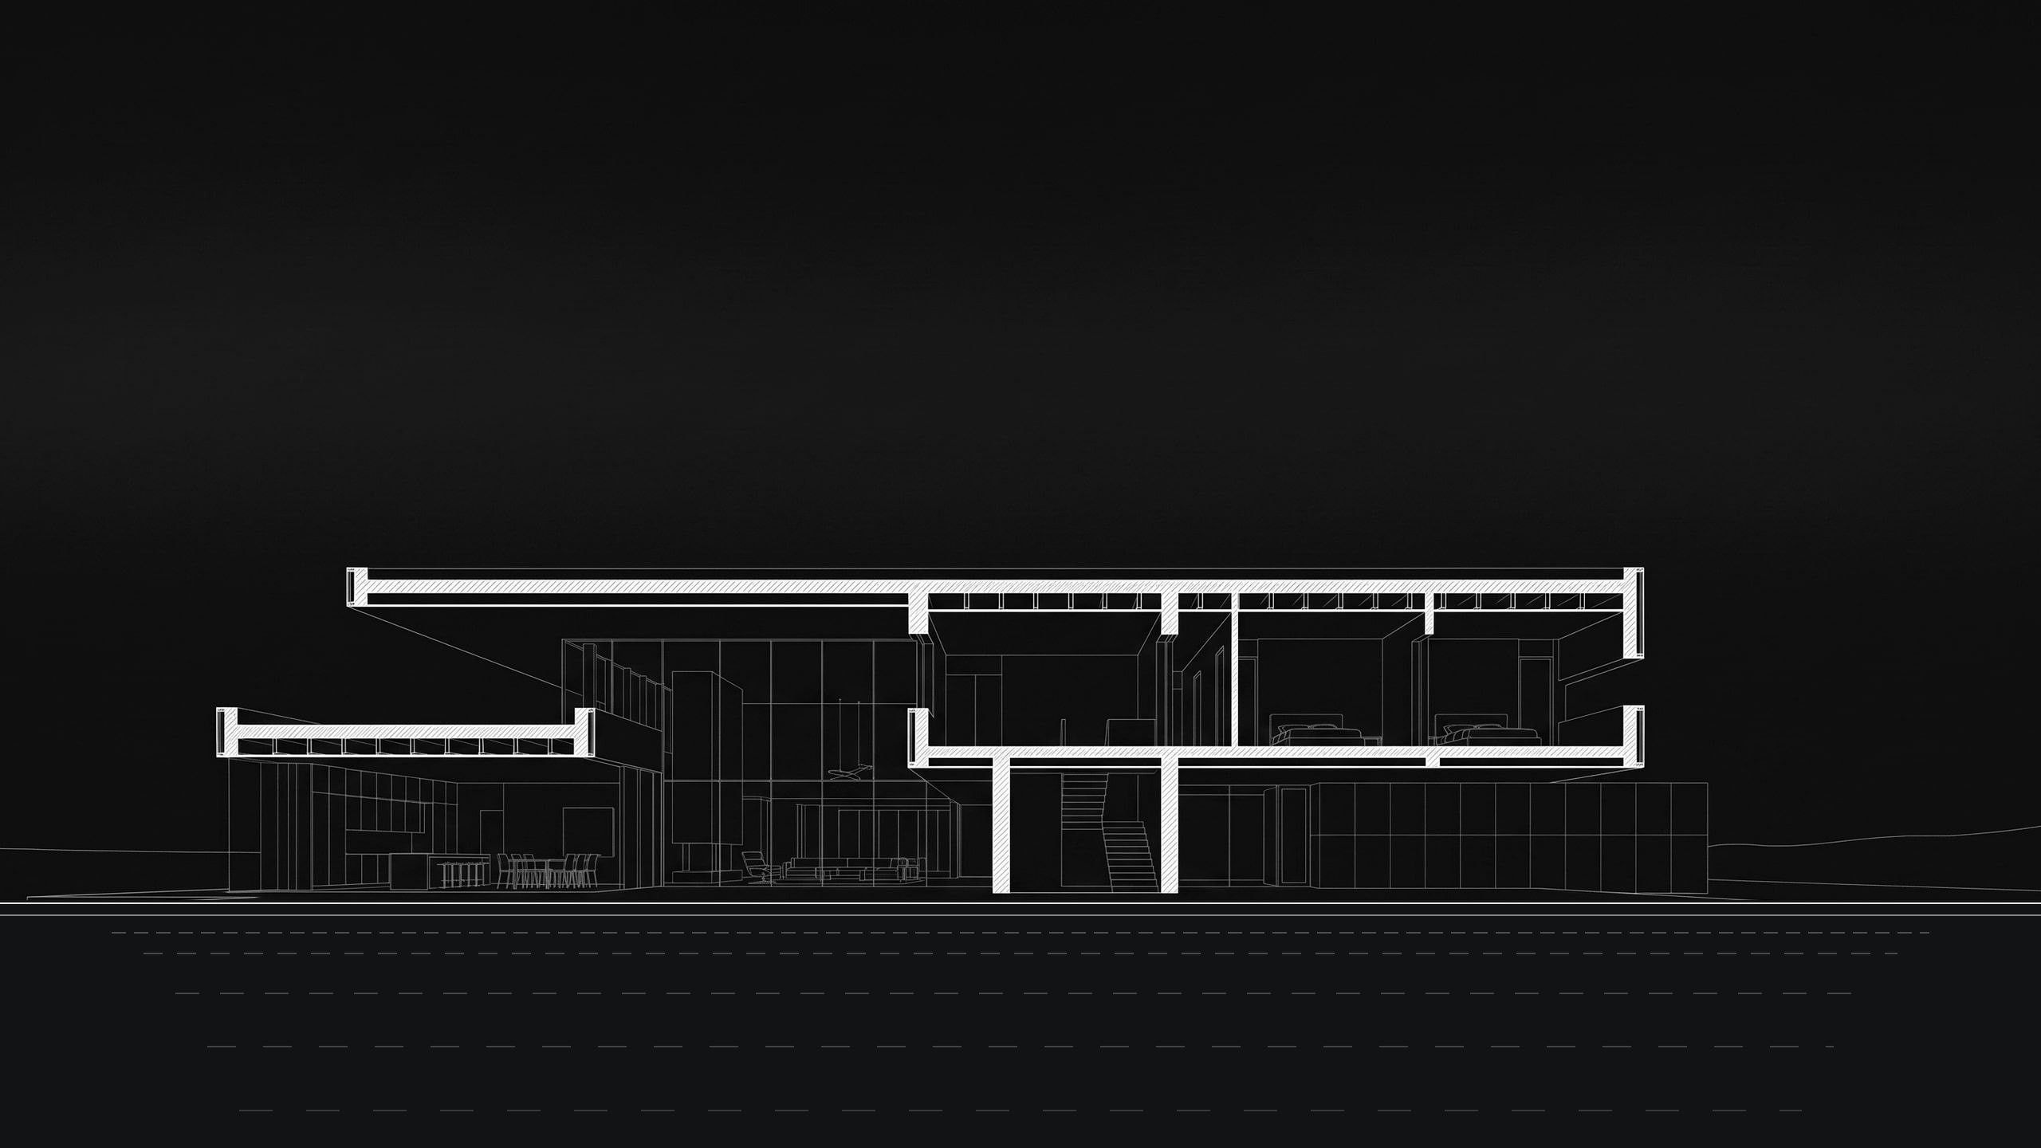
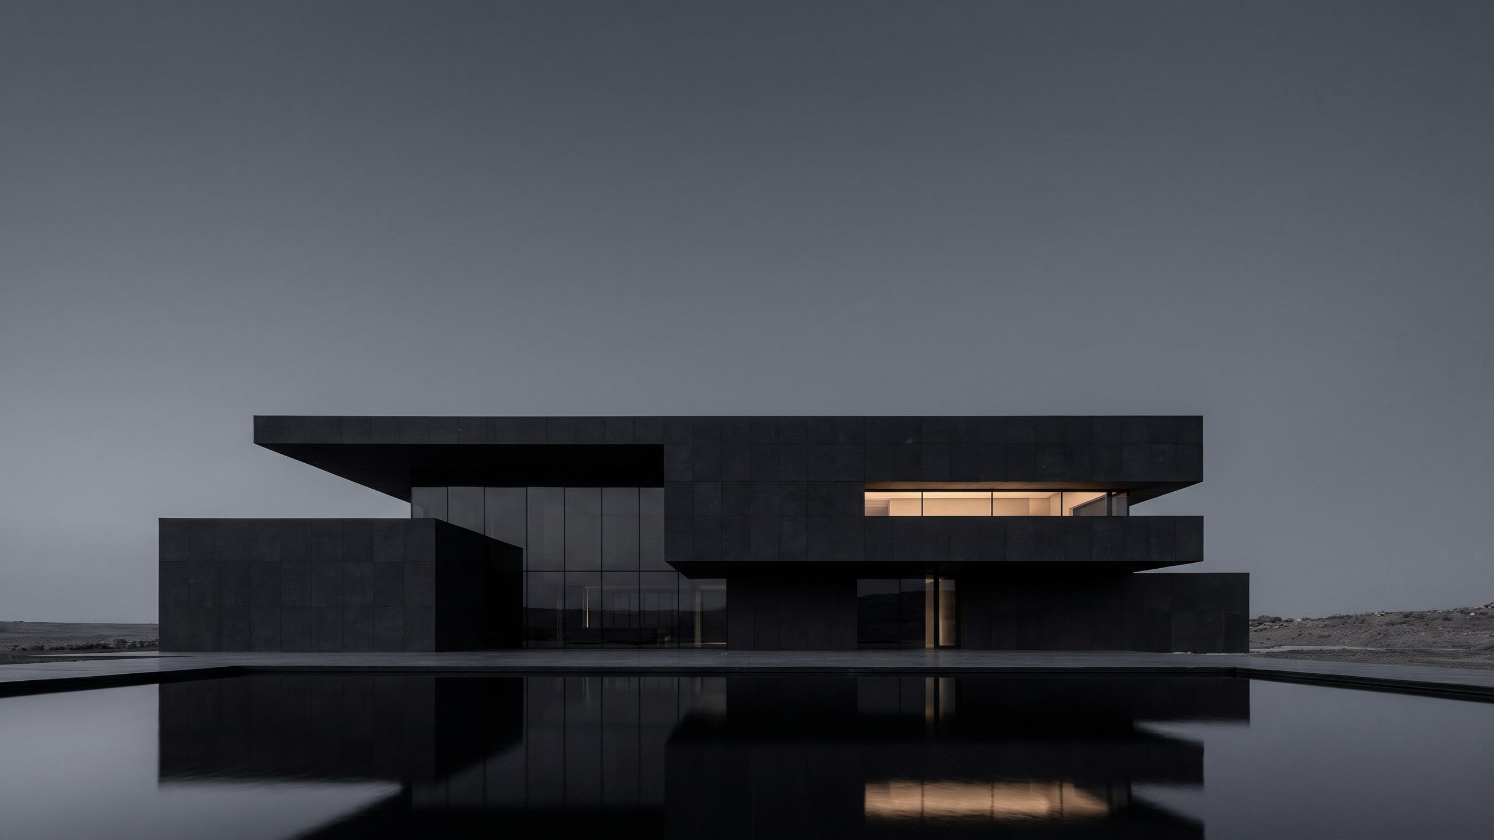
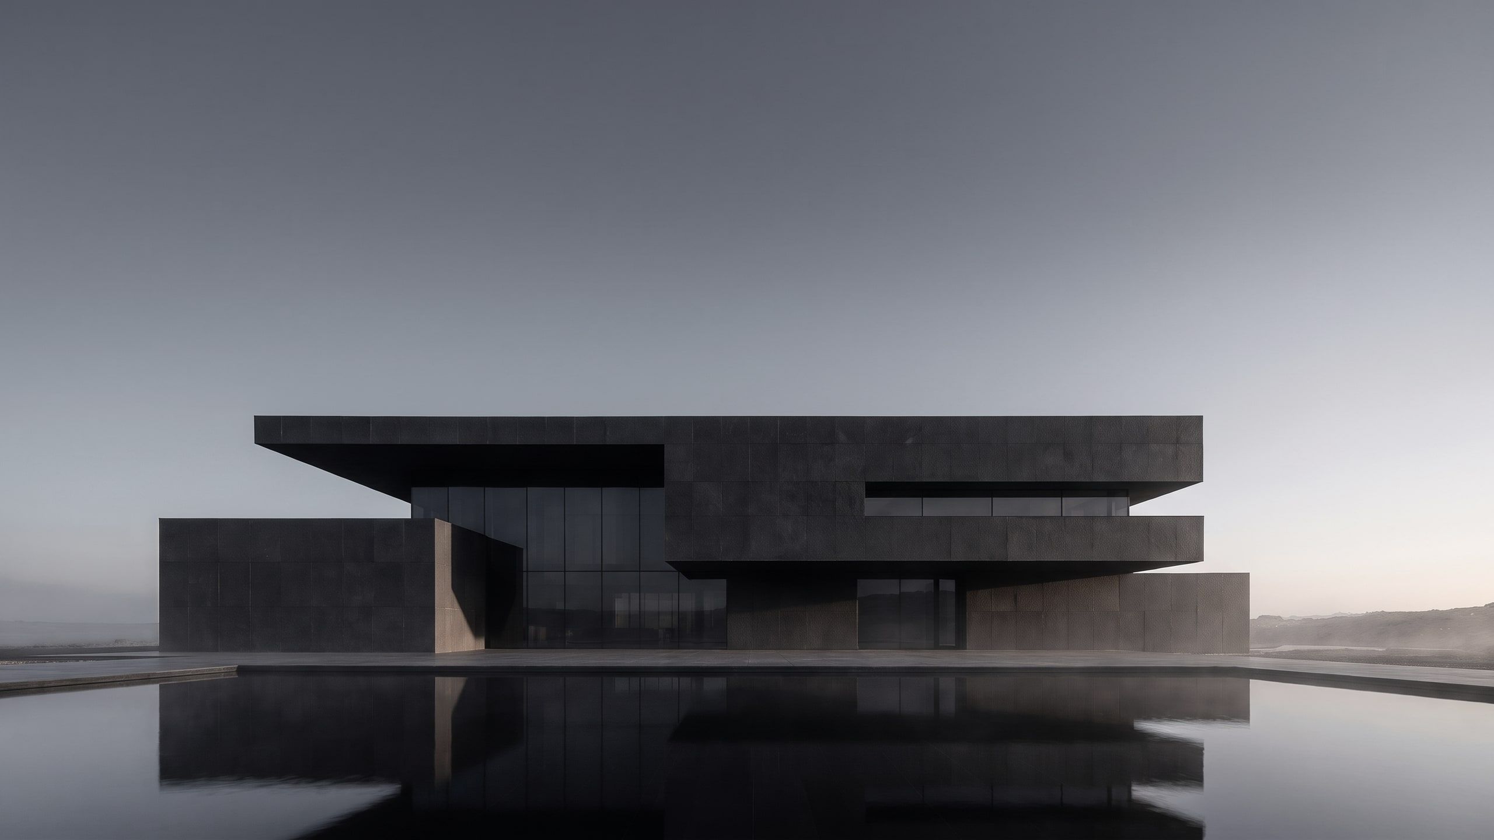
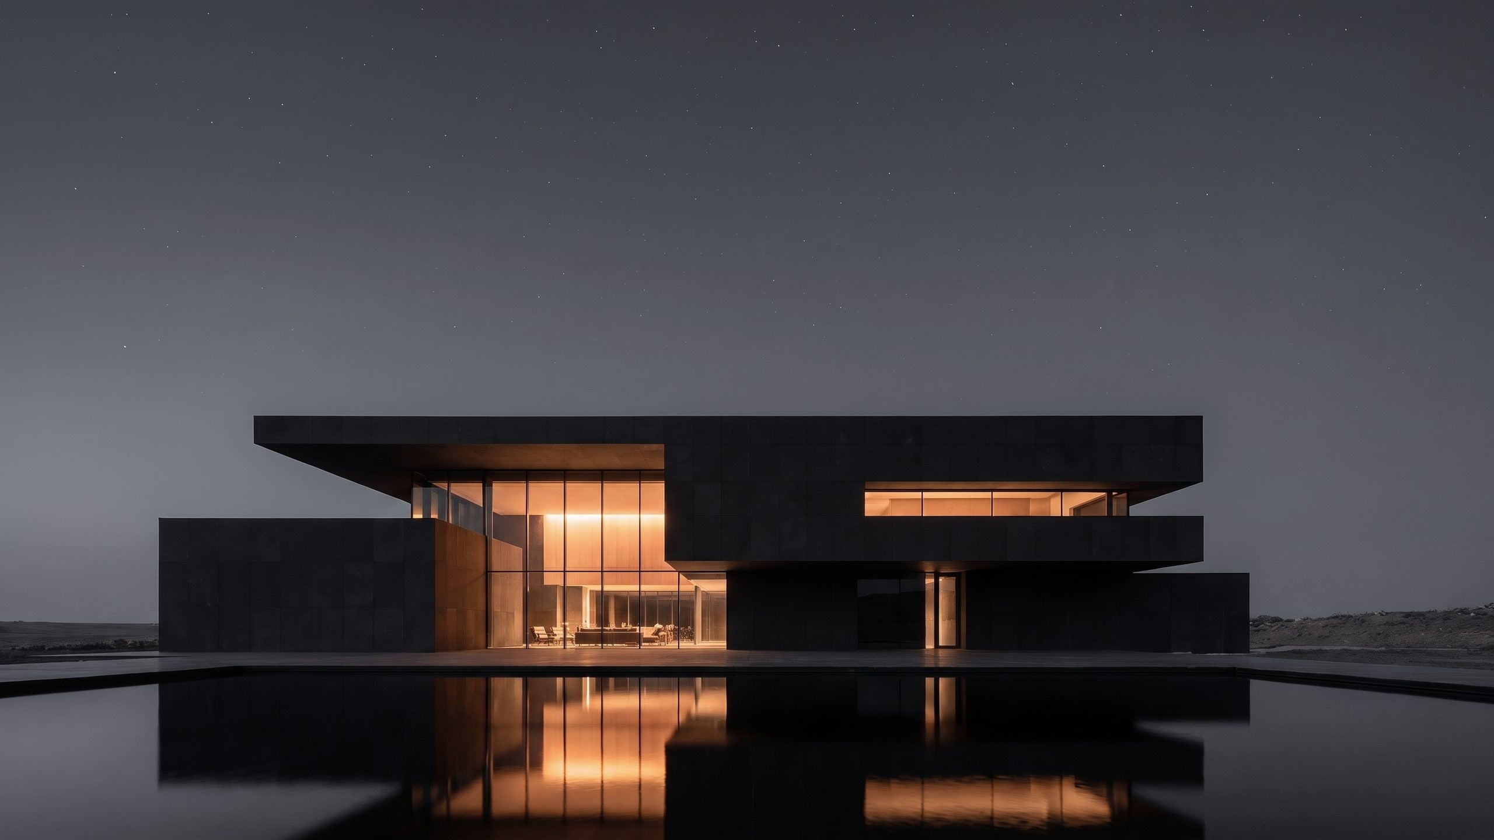
- 01 Drawing Lines that fix every proportion.
- 02 Model Mass, light and shadow, tested in white.
- 03 Section The building cut open: structure, levels, rooms.
- 04 Built Stone, glass and water, exactly as drawn.
- 05 Dawn Low sun on basalt, before the day begins.
- 06 Night The interior becomes the light.
Concept visualisations of one house, created for this website.
One material. Two perspectives.
Obsidian, a natural volcanic glass, has historically been shaped into two remarkable objects: the blade and the mirror. Each reveals a different quality of the same material, and together they form the foundation of how we work.
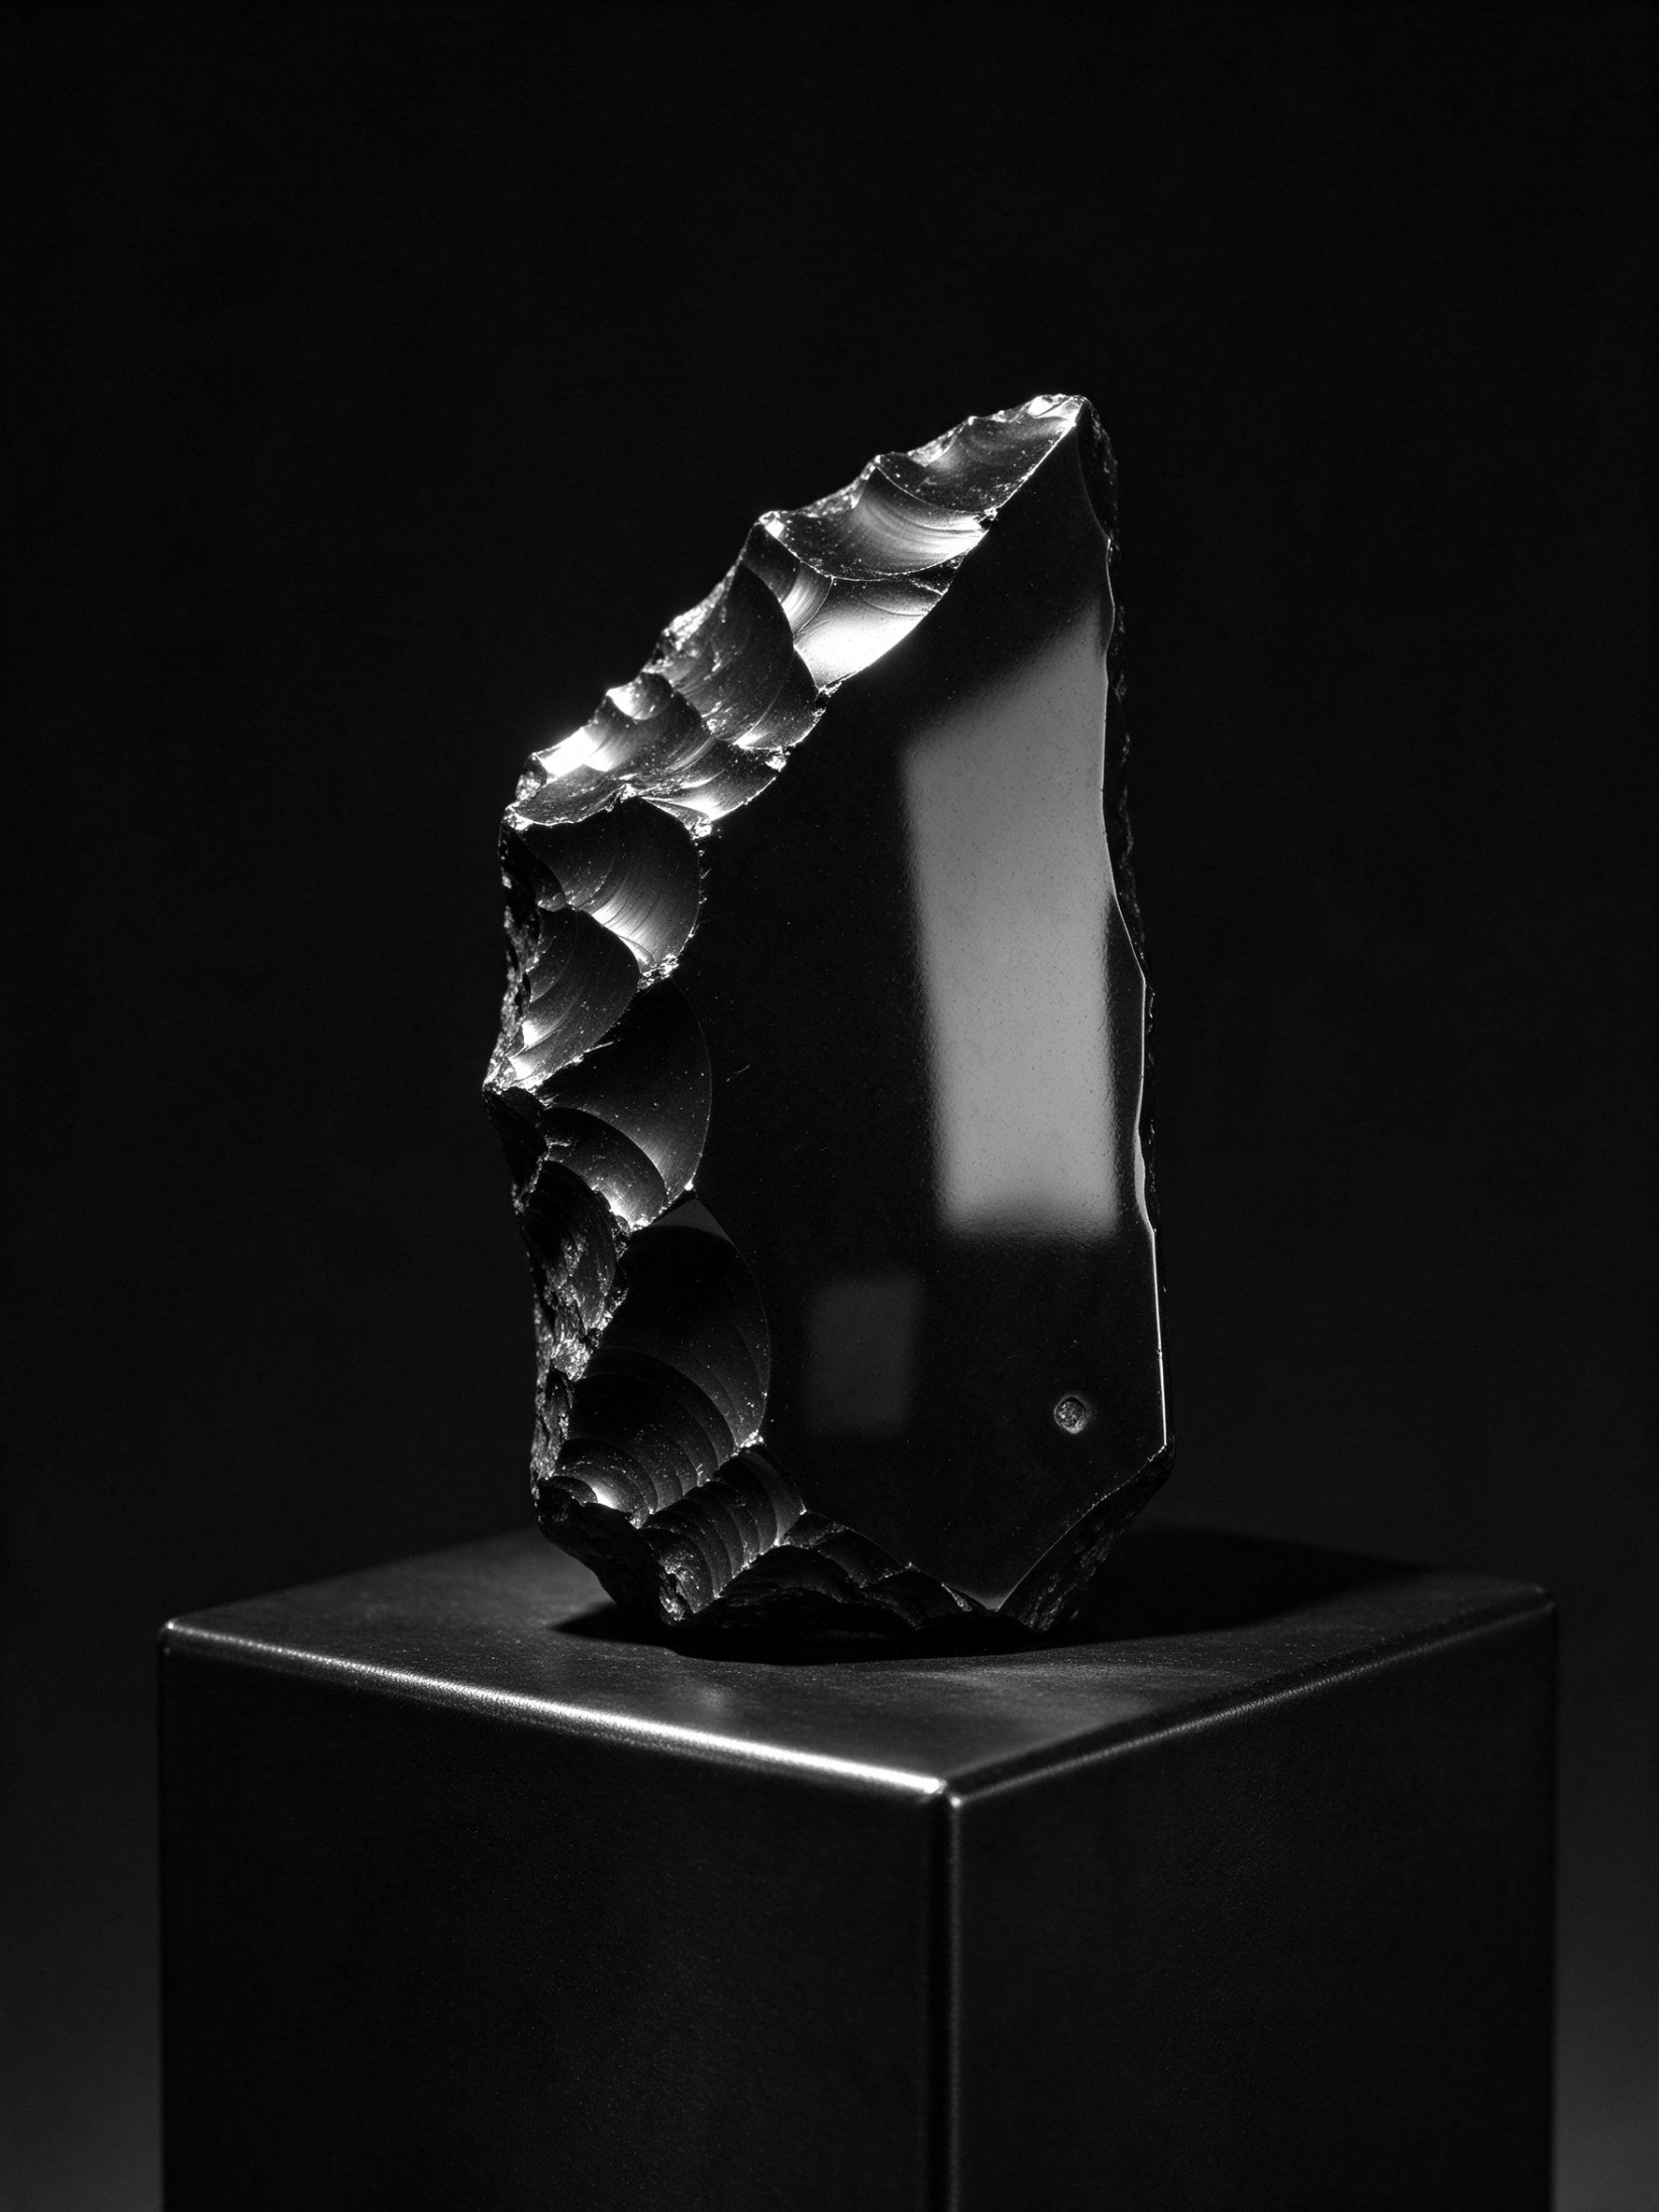
The blade
Precision & structure
Strength, accuracy and craftsmanship. The architectural side of Obsidian, where every line, proportion and structural detail is carefully considered and precisely executed.
The mirror
Reflection & vision
Creativity, perspective and transformation. Our approach to interior design, atmosphere and visual identity, where spaces and ideas become expressions of individuality and purpose.
Five disciplines. One team.
Great design and great execution should never be separated. We bring creative thinking and practical expertise together to deliver cohesive solutions that balance aesthetics, function and enduring quality.
- Architecture Buildings conceived with precision, from first concept to construction-ready drawings.
- Interior design Atmosphere, material and light composed into spaces that reflect the people who use them.
- Exterior design Façades and outdoor spaces designed as one composition with the building.
- Design & build One responsible team from the first drawing to the final finish.
- Visual identity Identities that share one language with the spaces they inhabit.
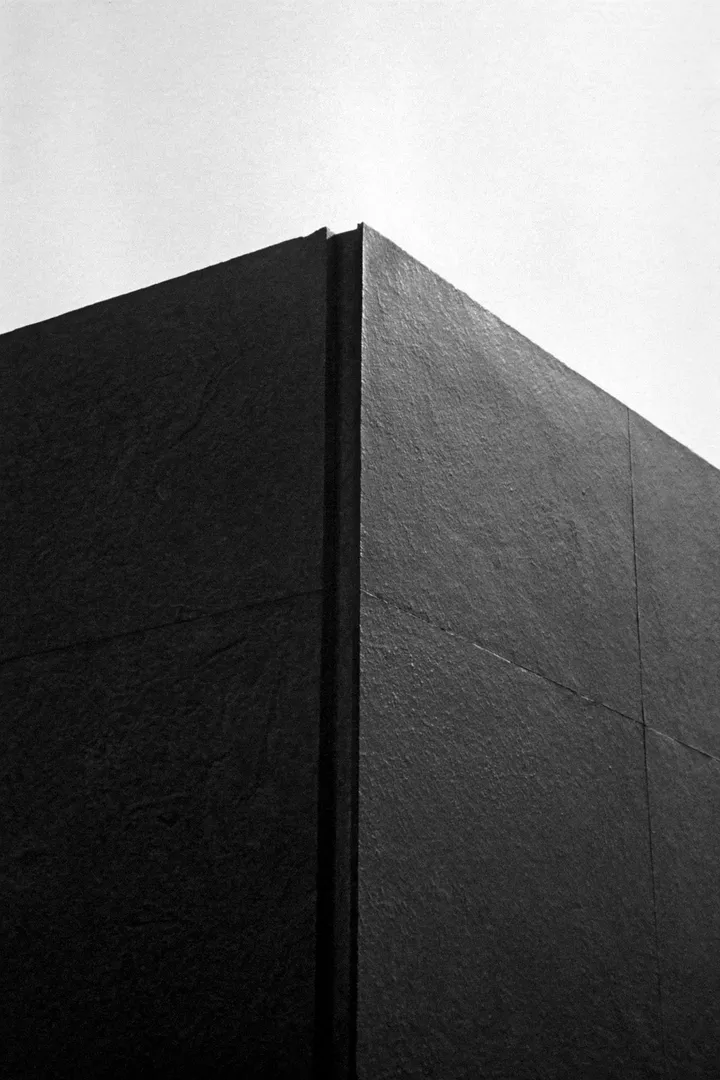
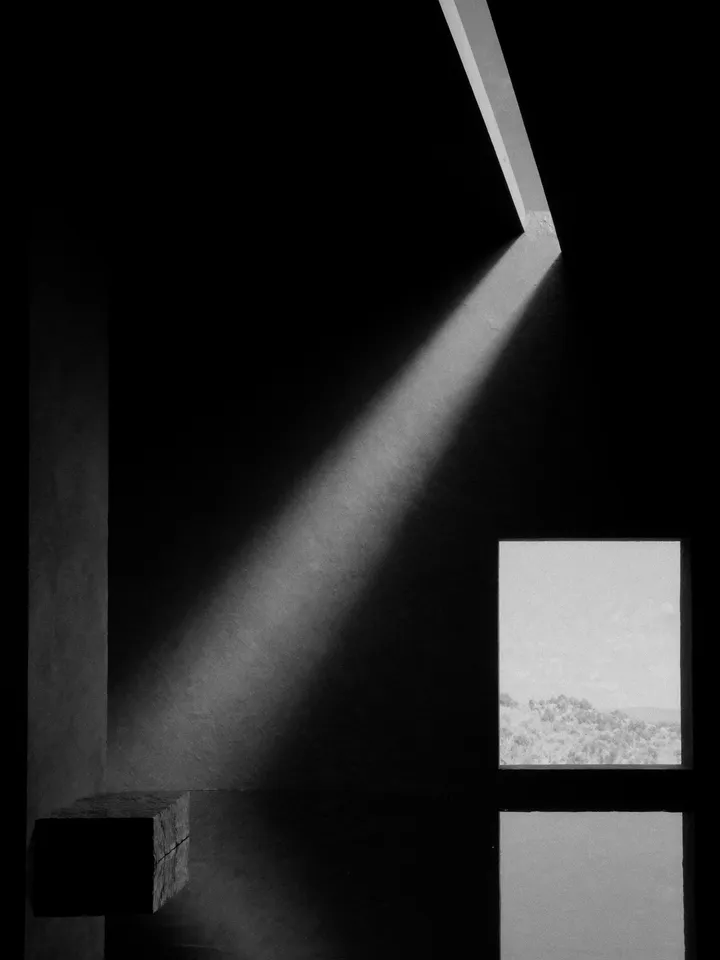
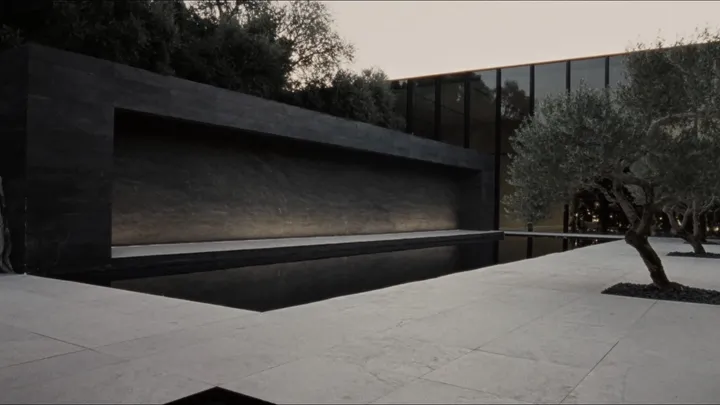
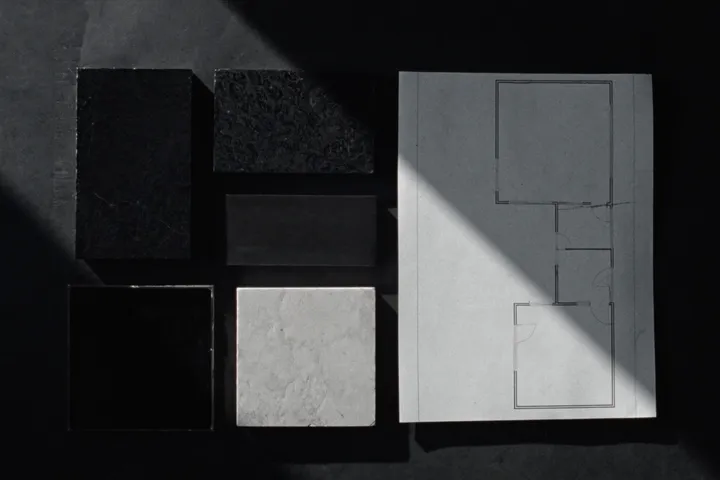
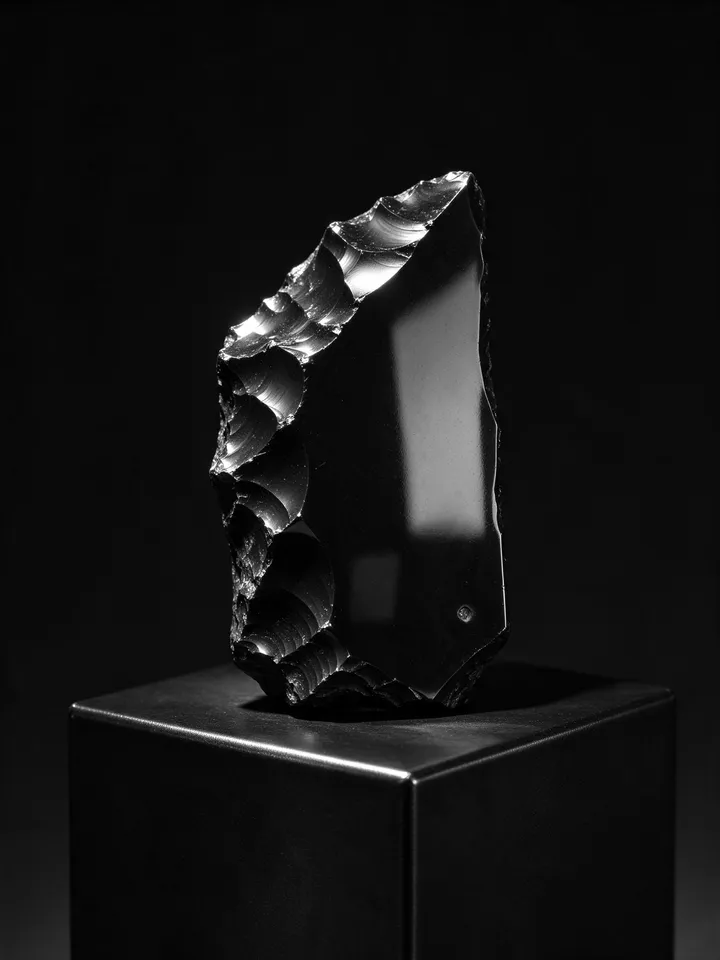
Studies in mass and light
Concept visualisations created for this website. Not completed projects.
-
The house at night -
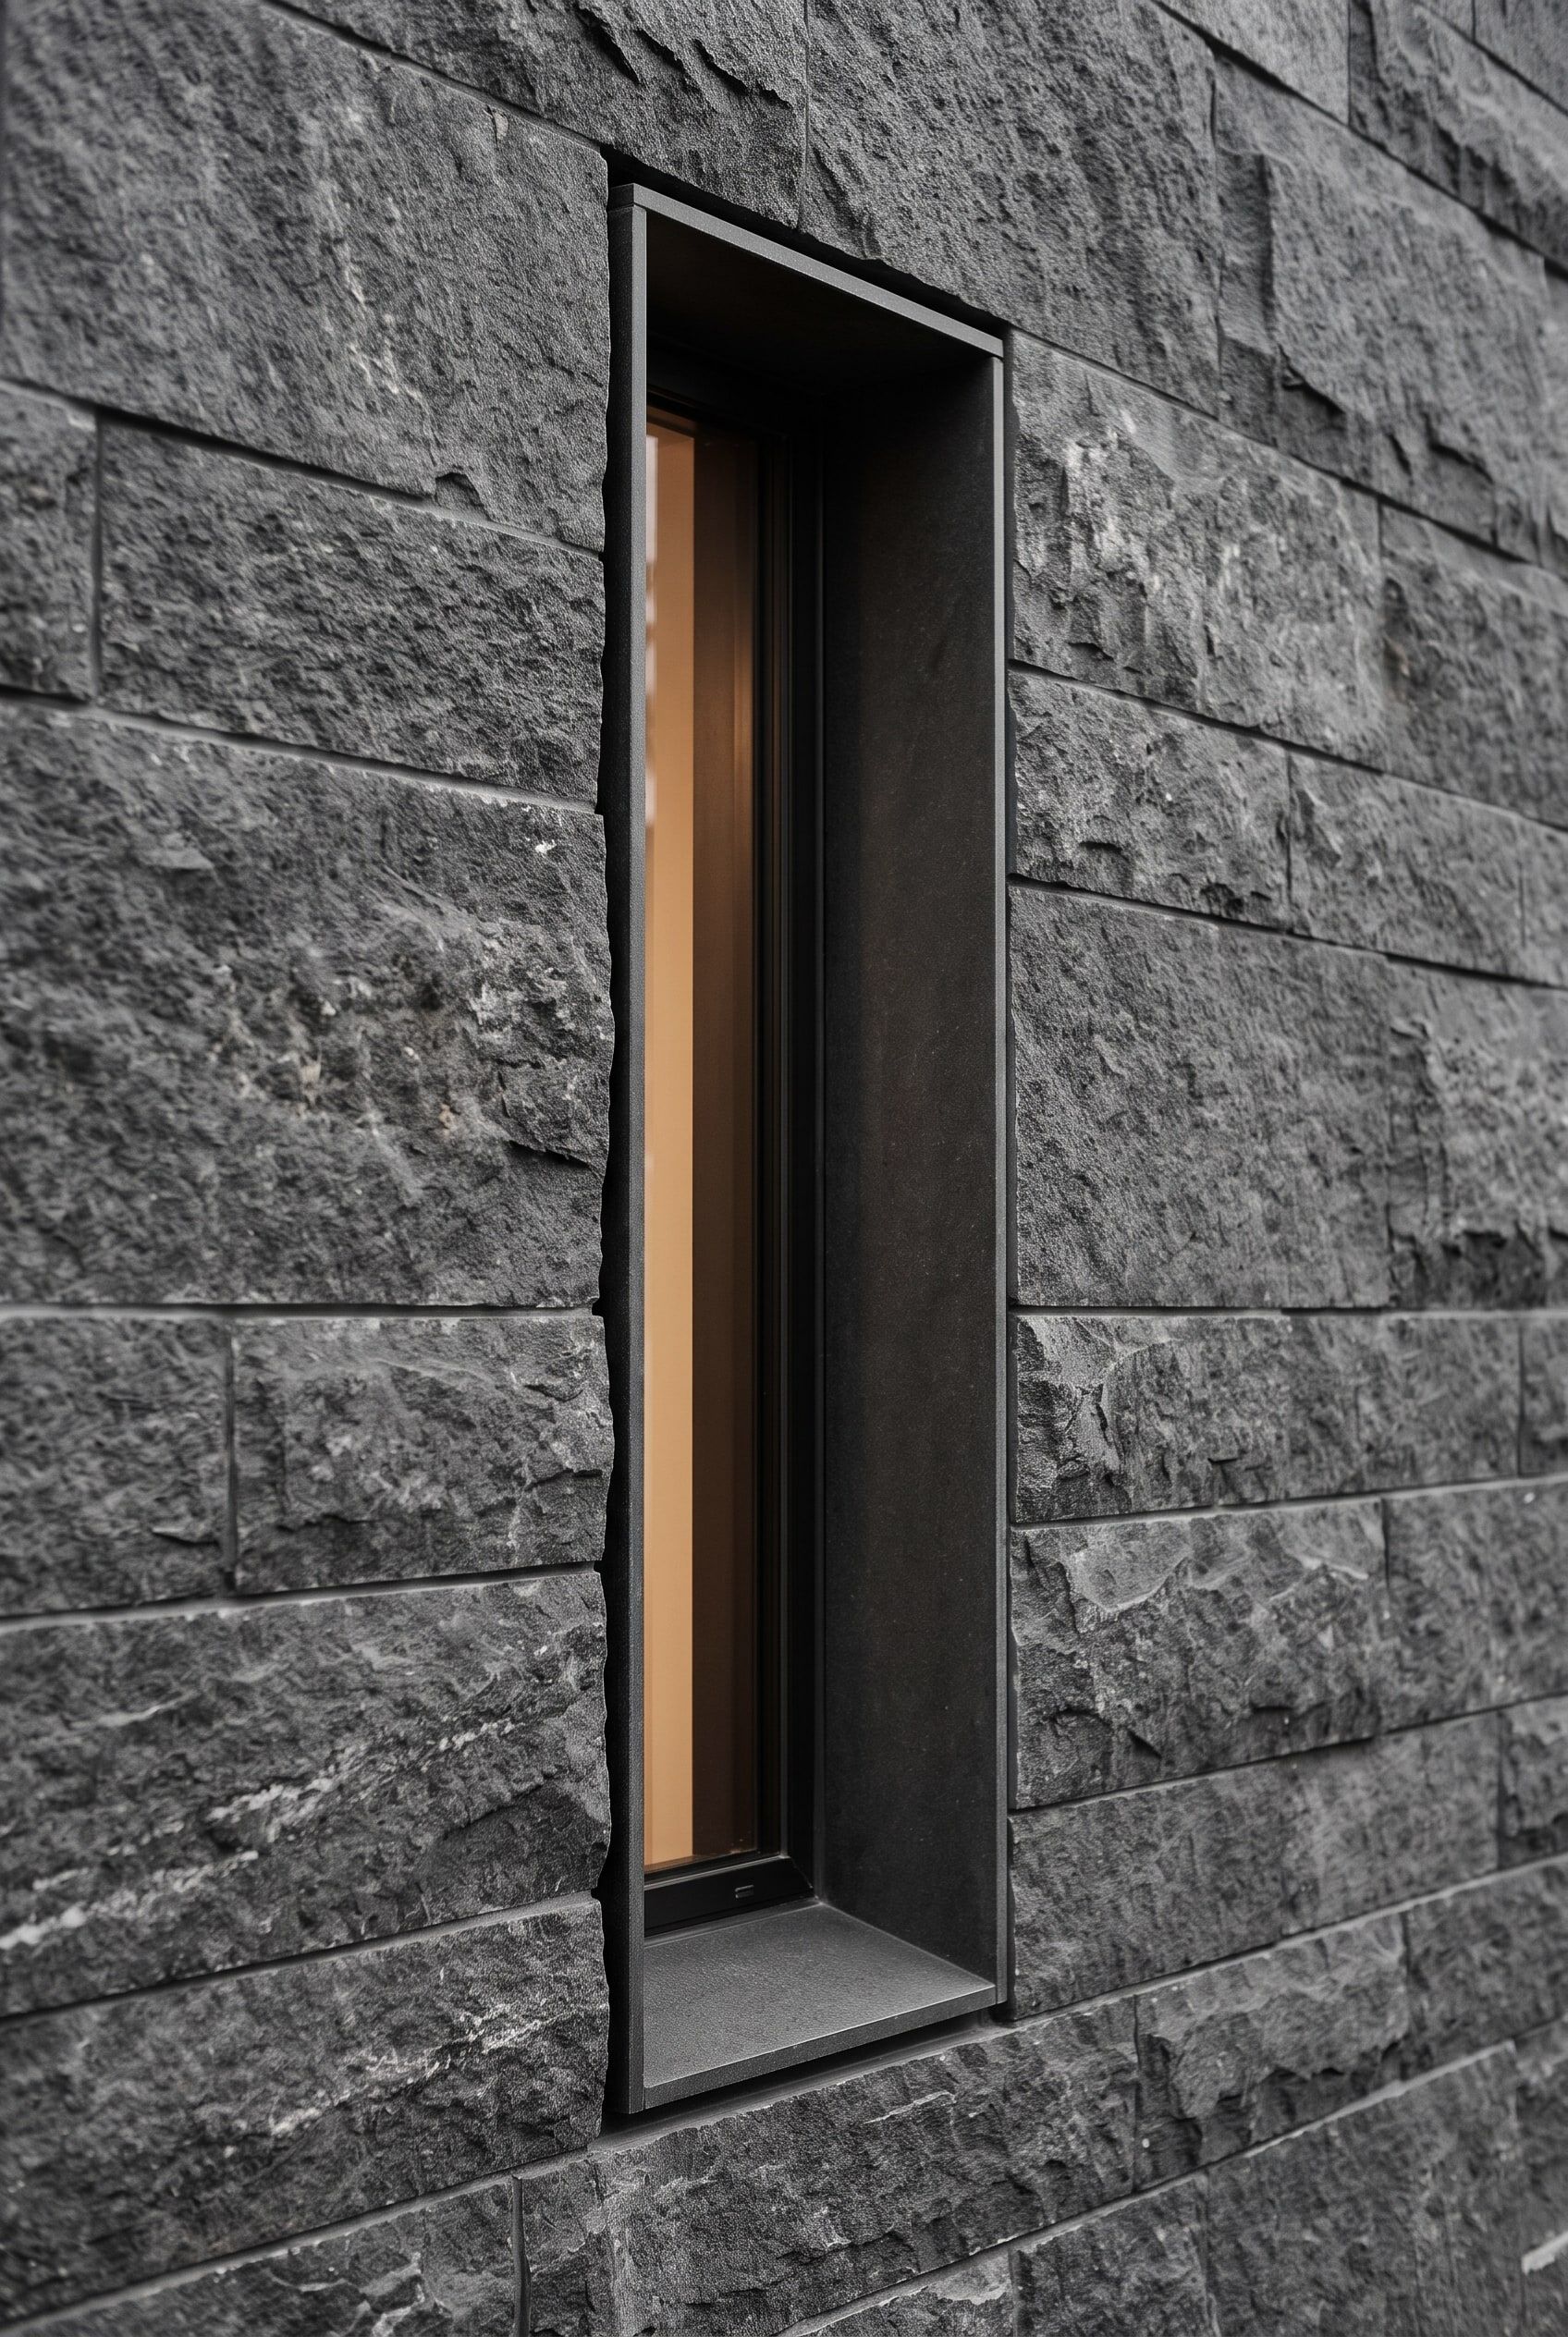
Slot window in split stone -
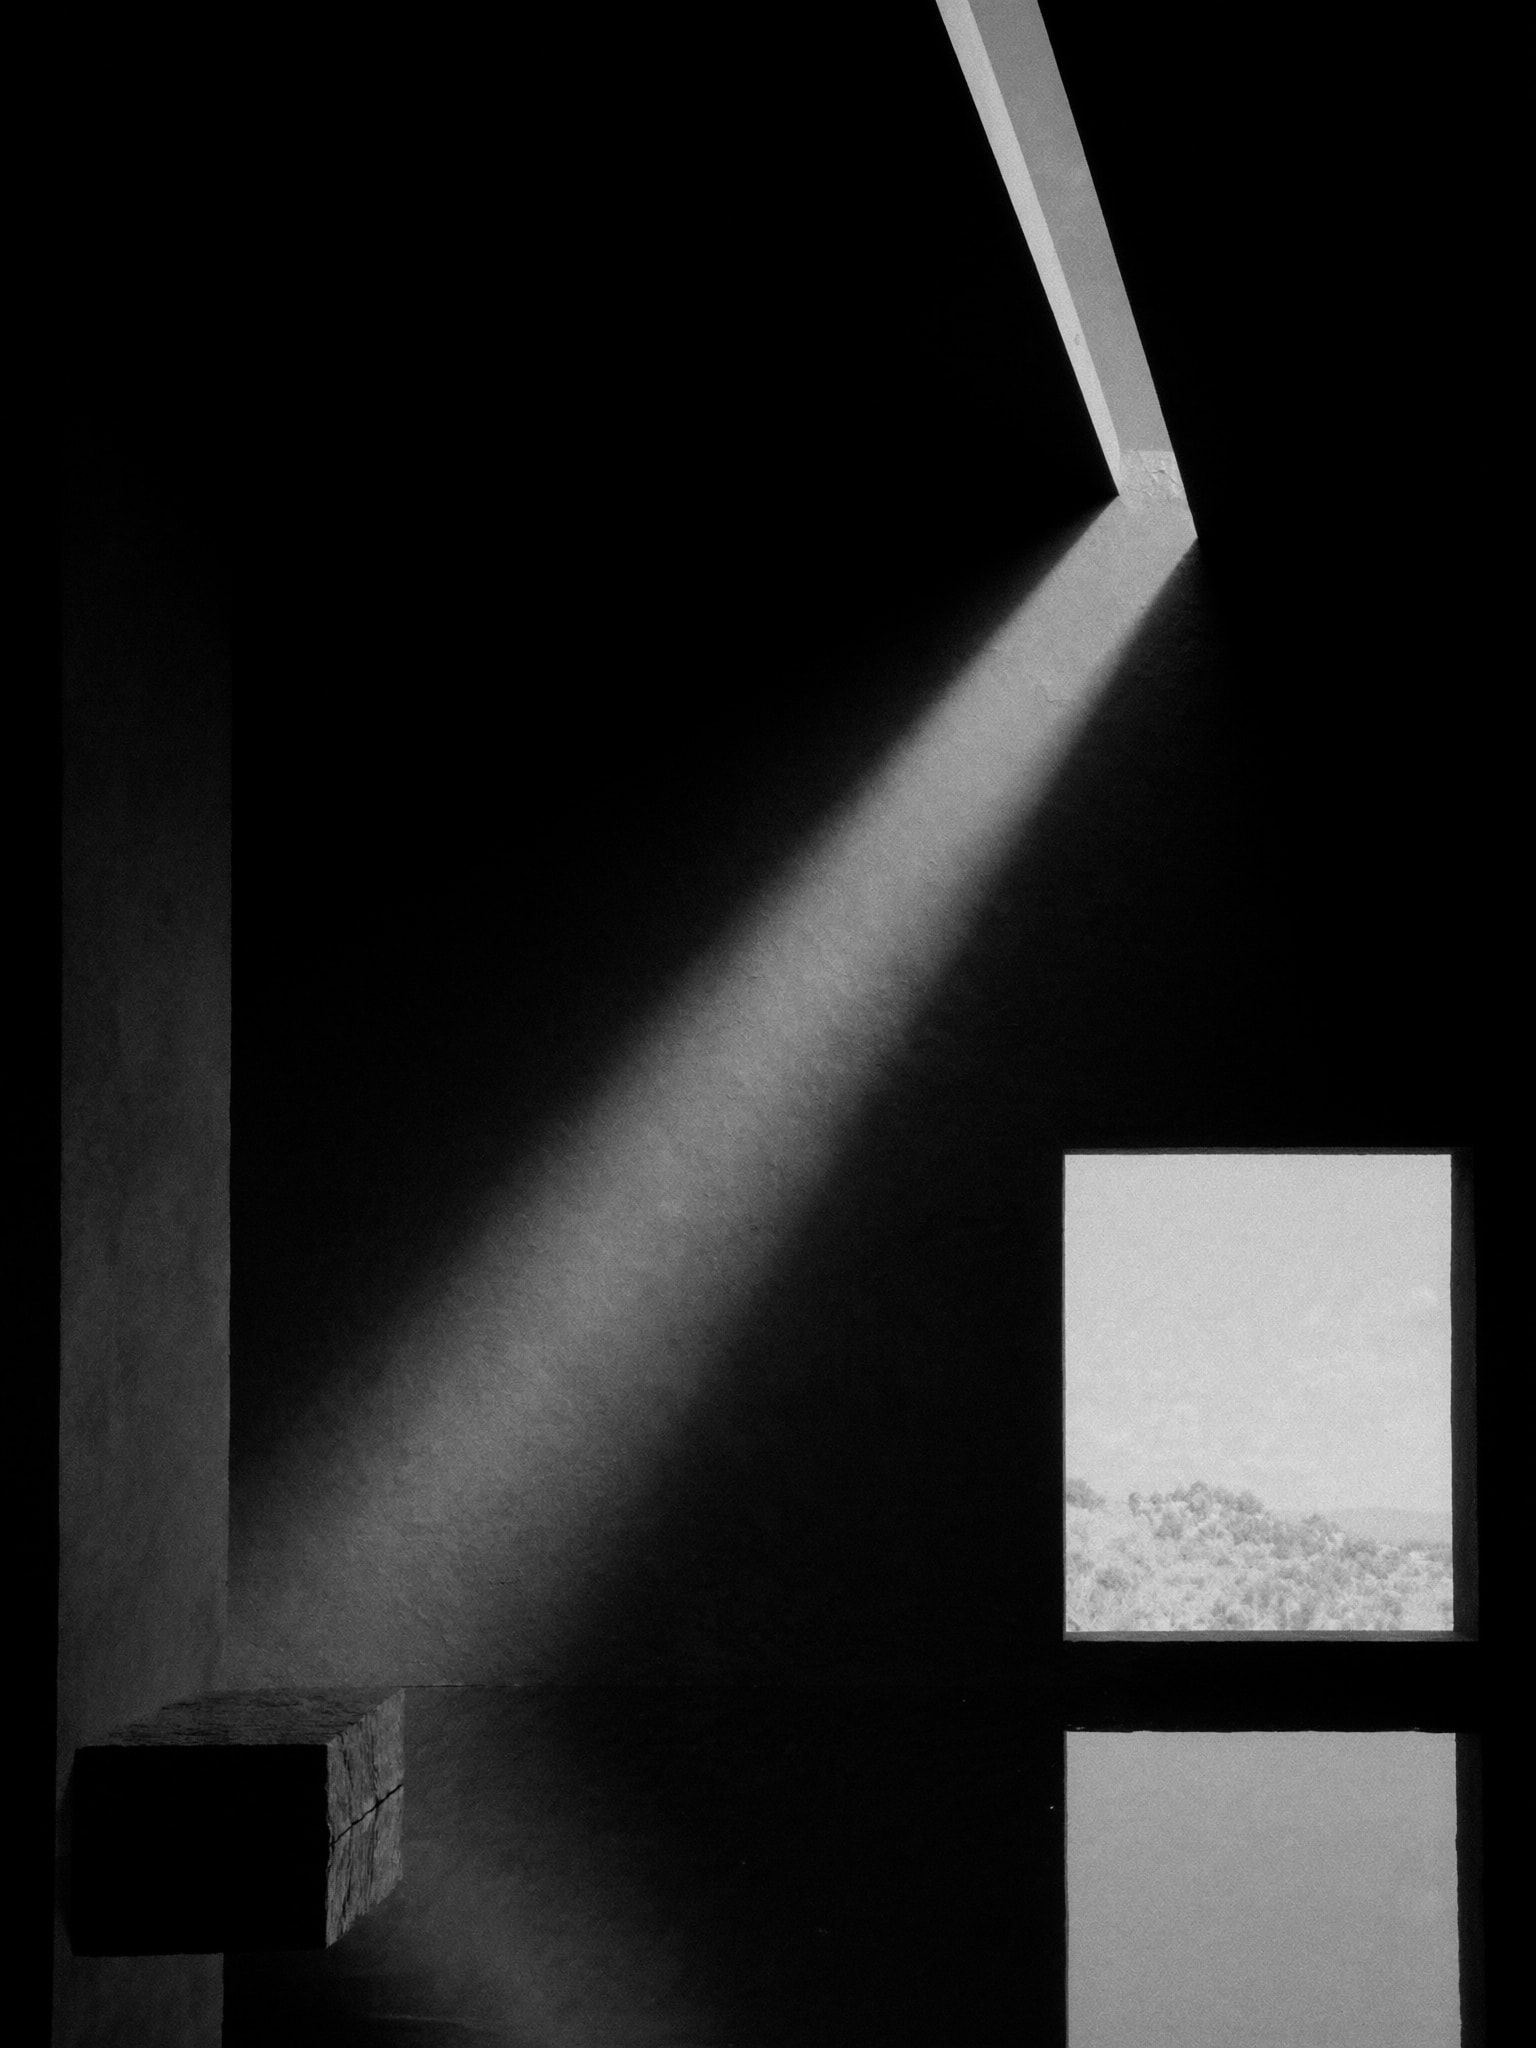
Walking into the light -
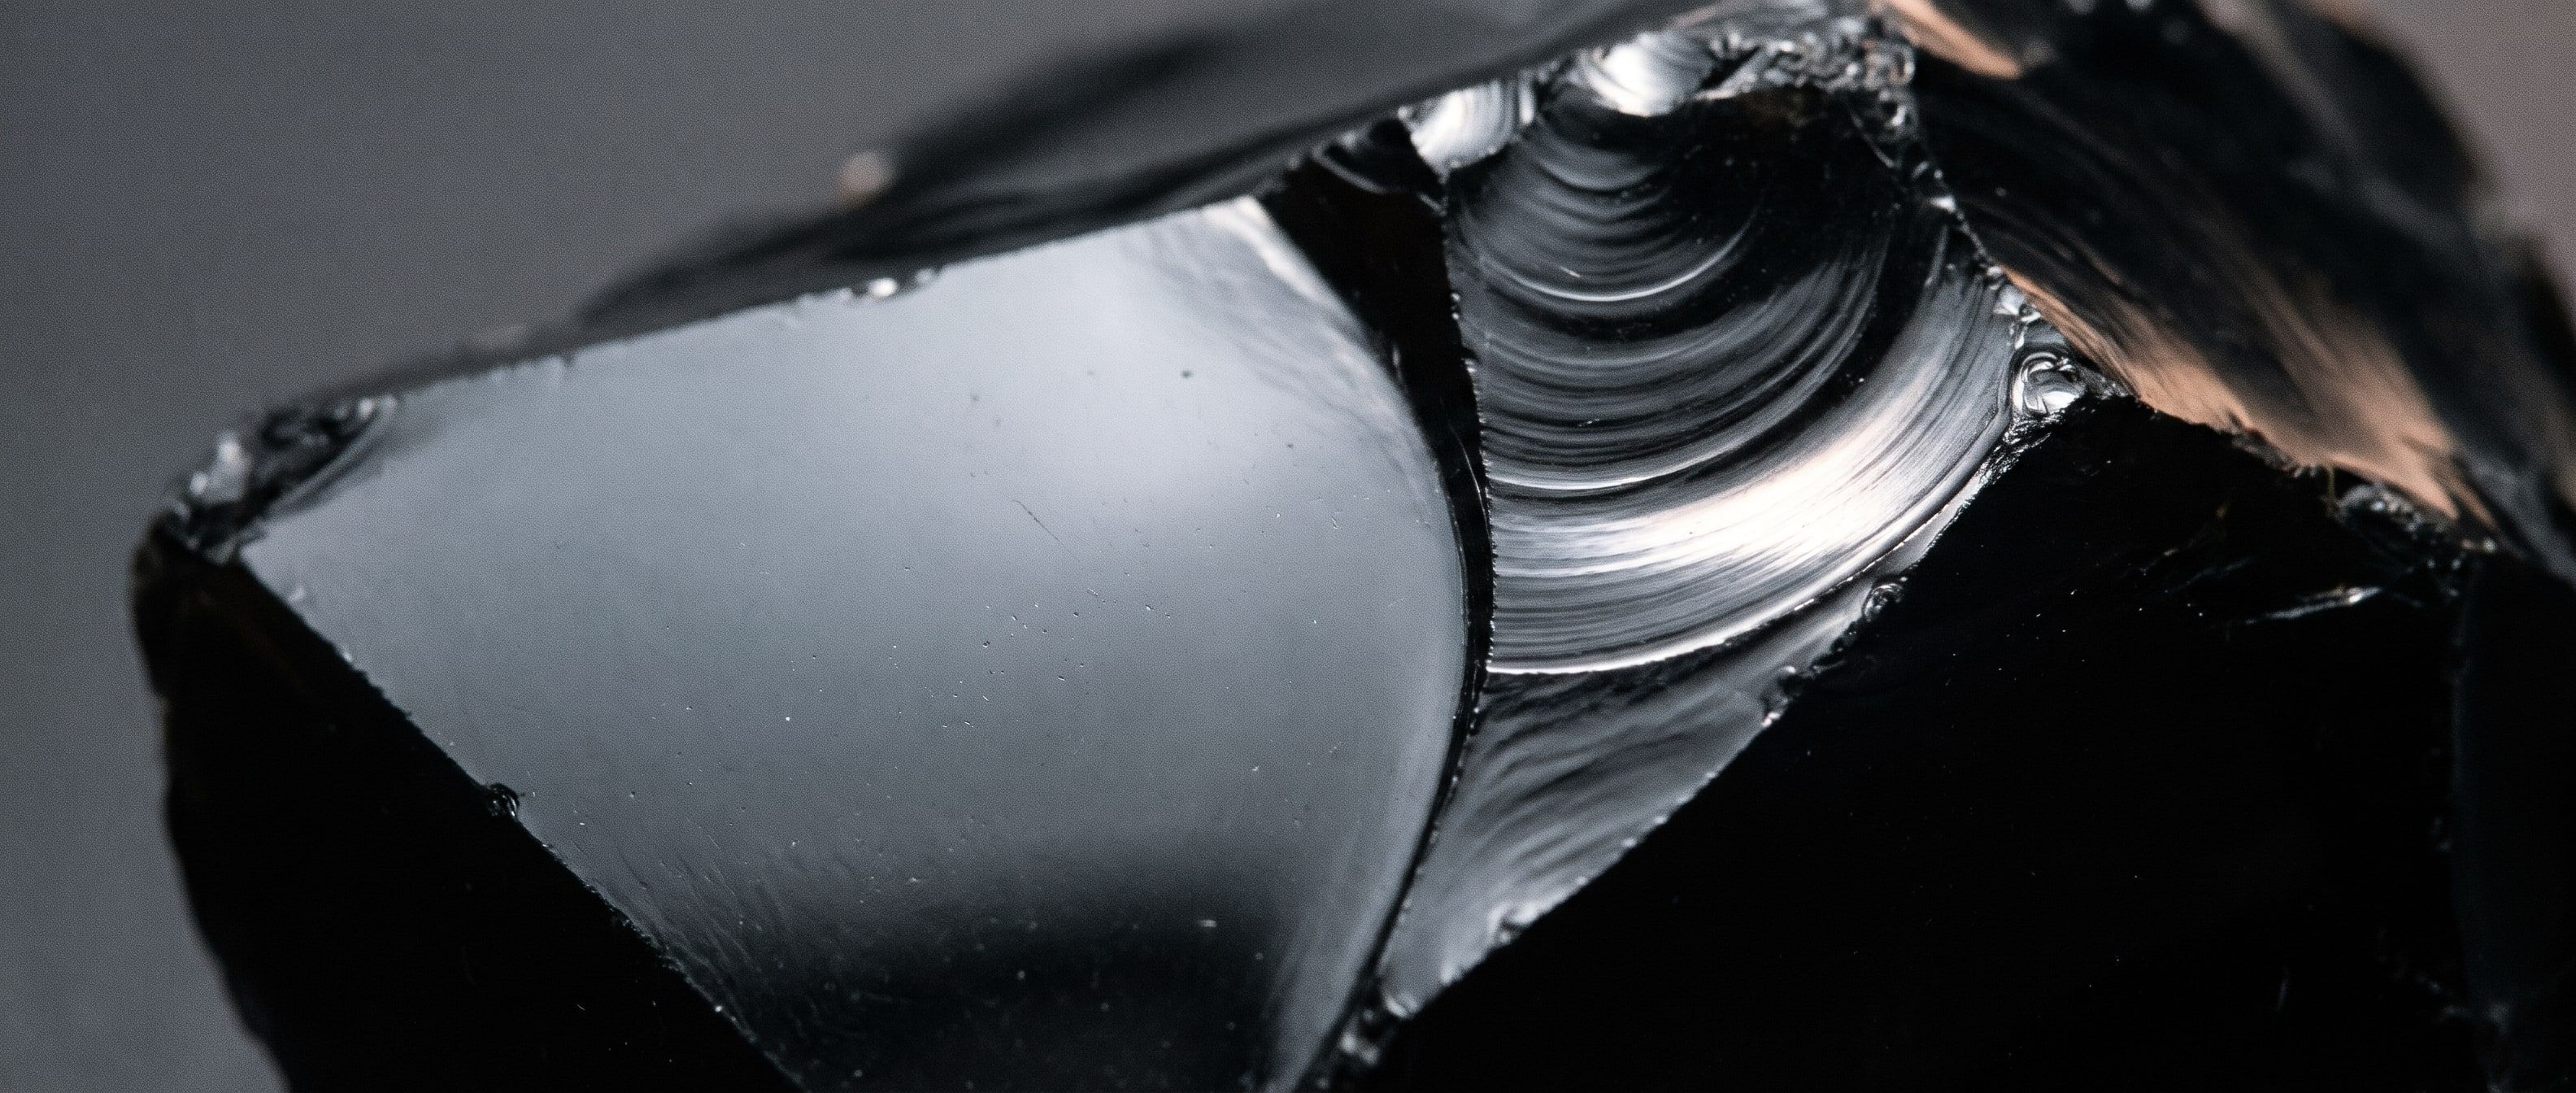
Fracture of obsidian -
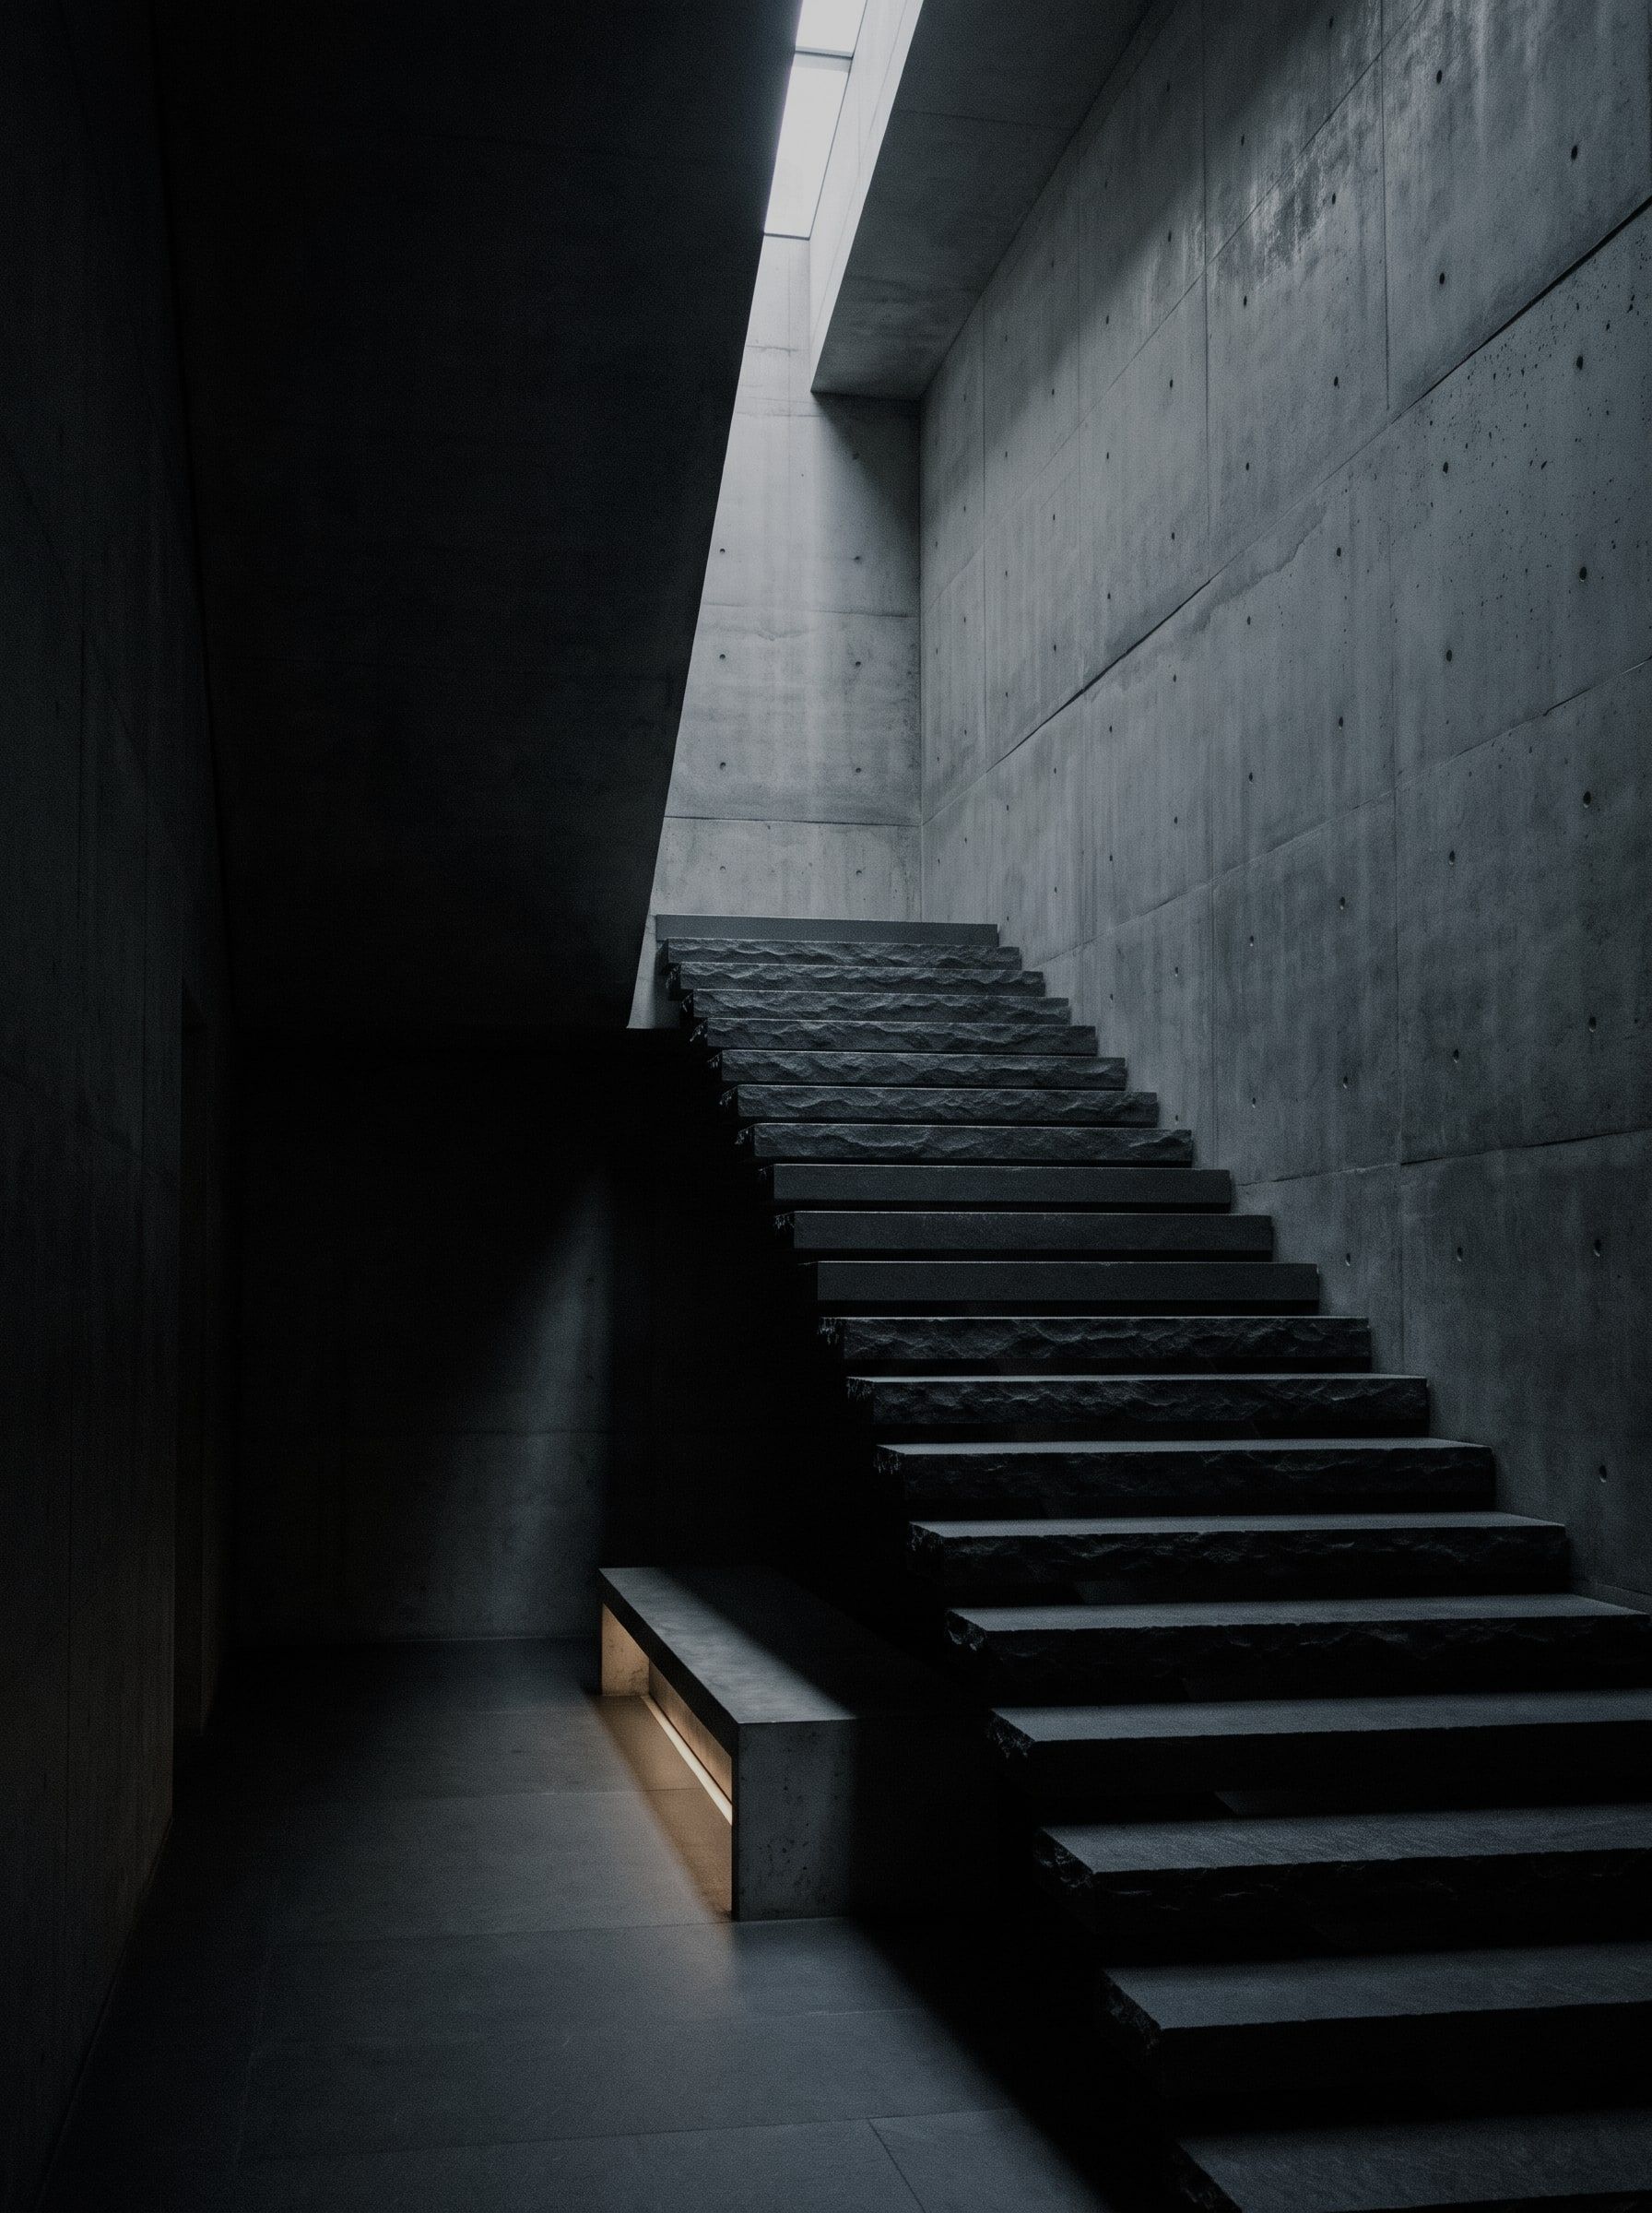
Stair under a skylight -
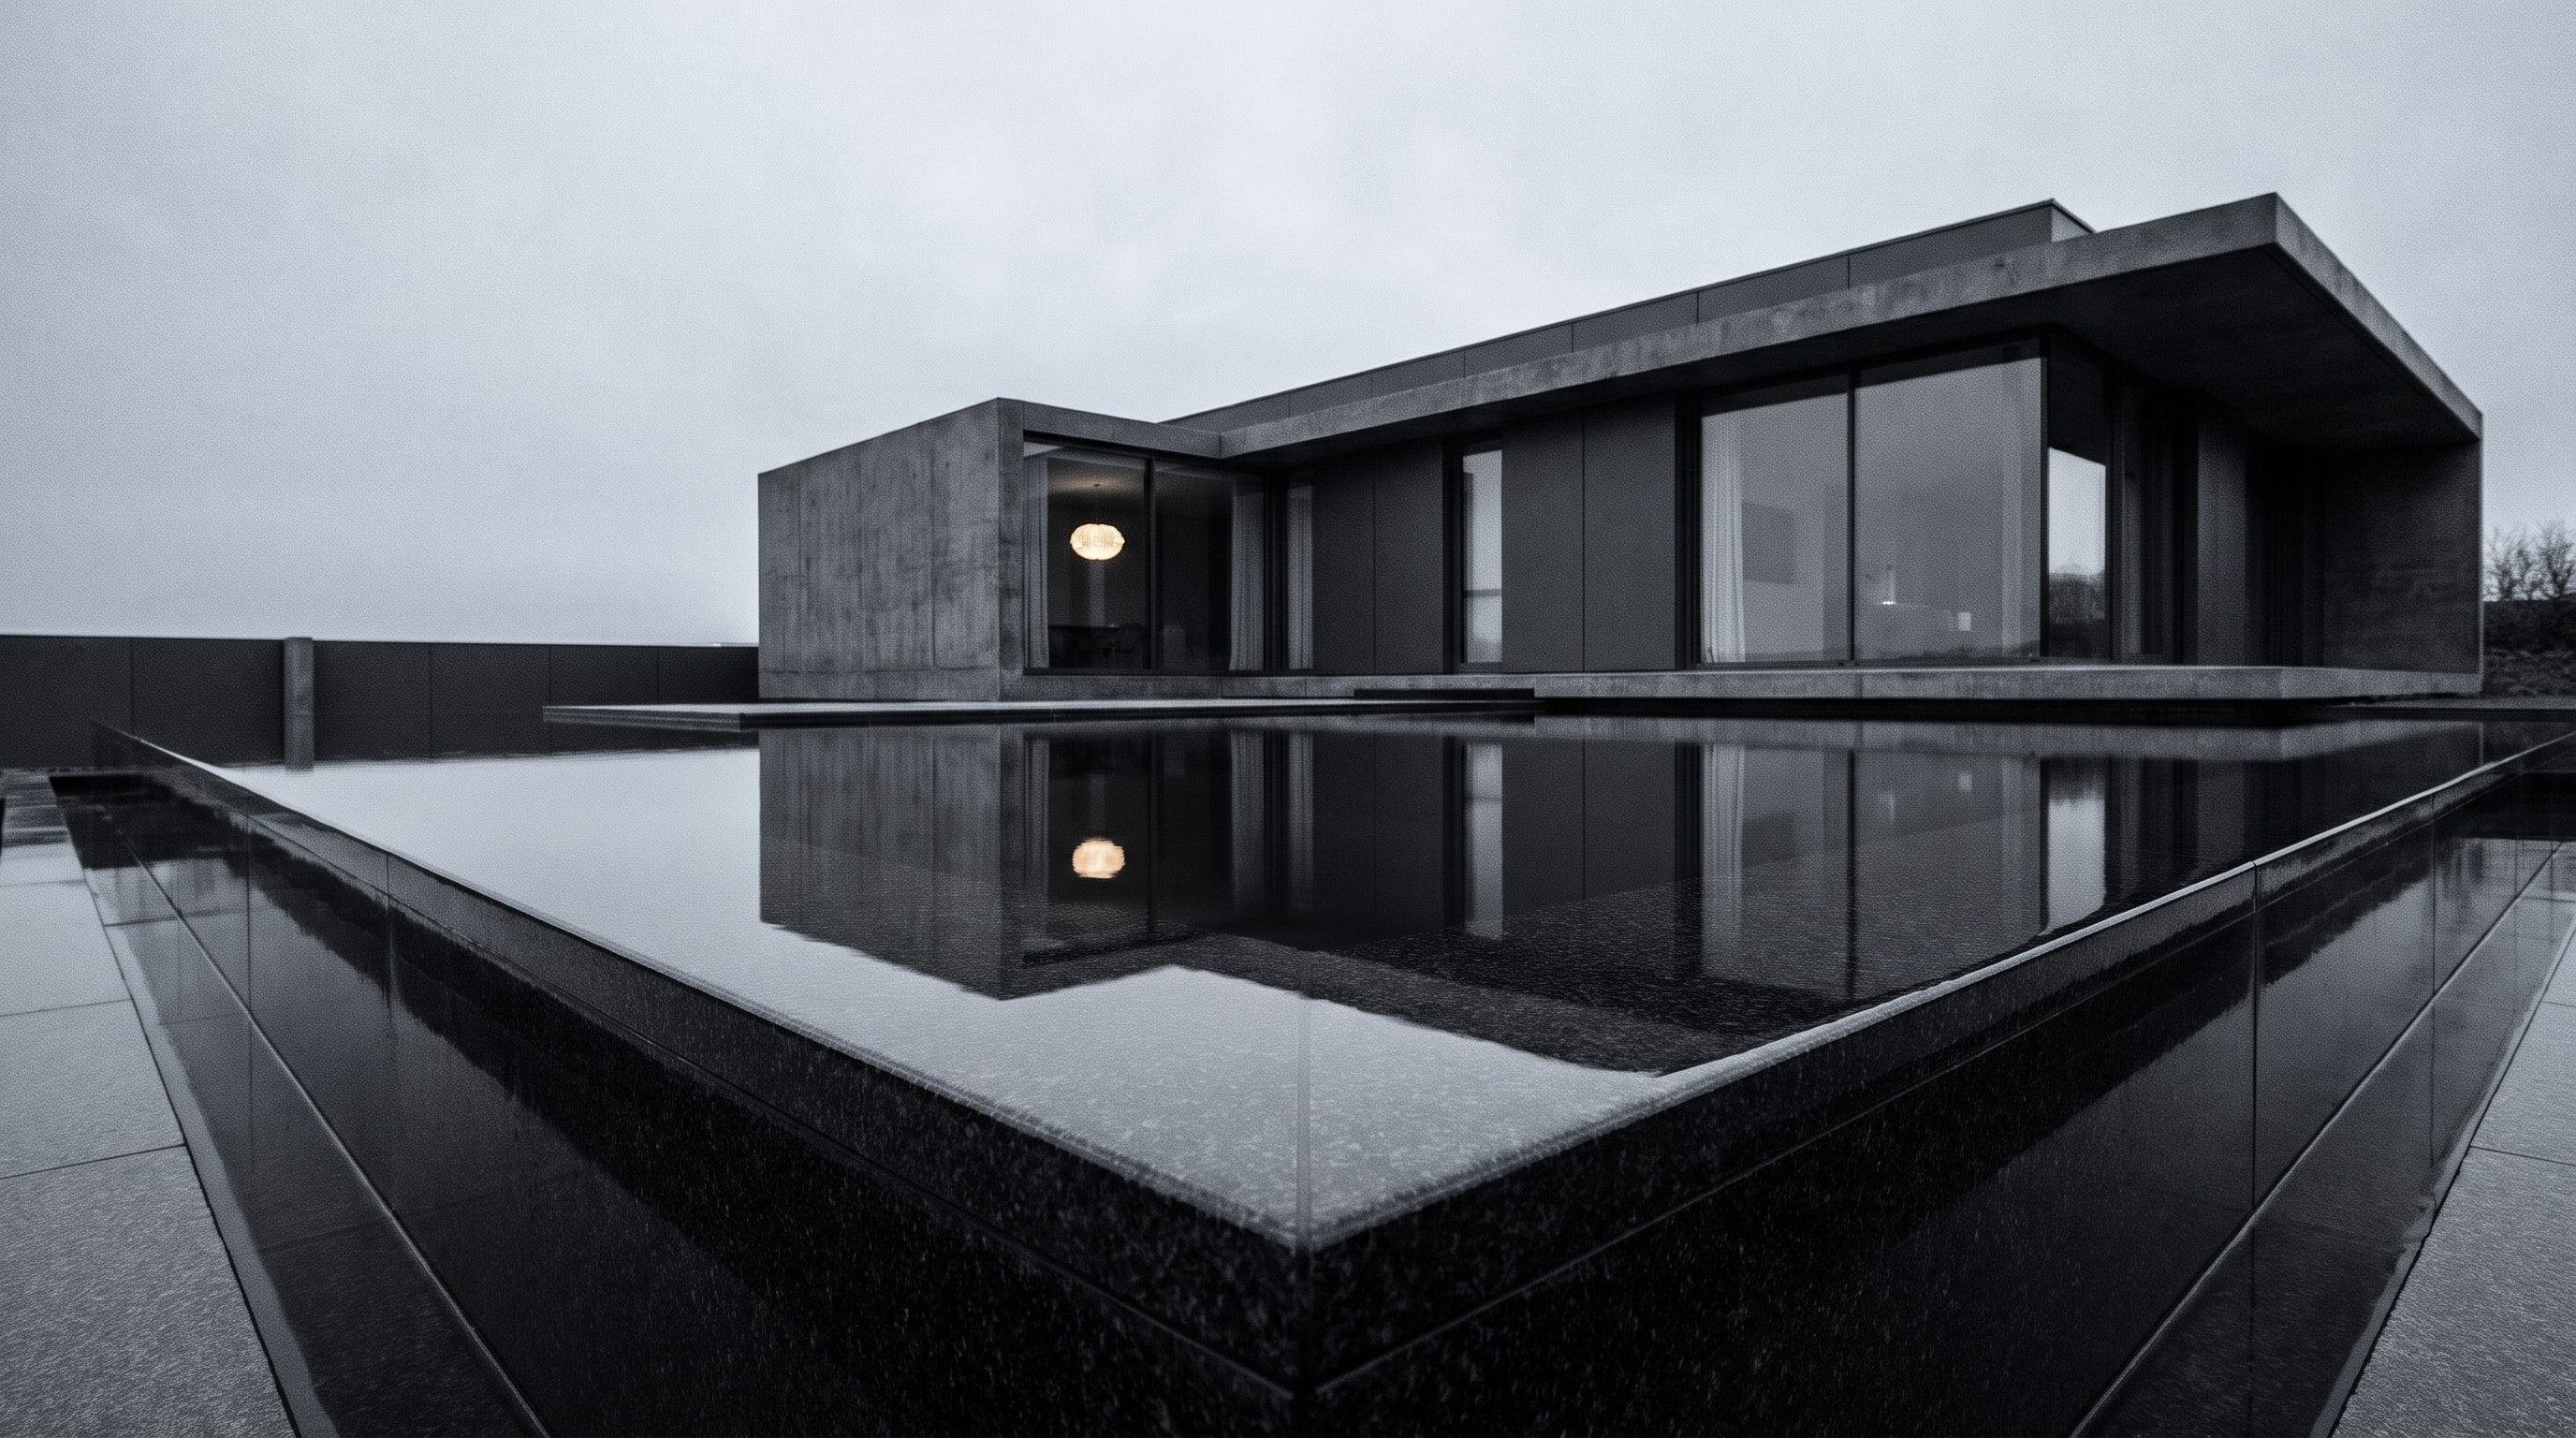
Knife-edge of water -
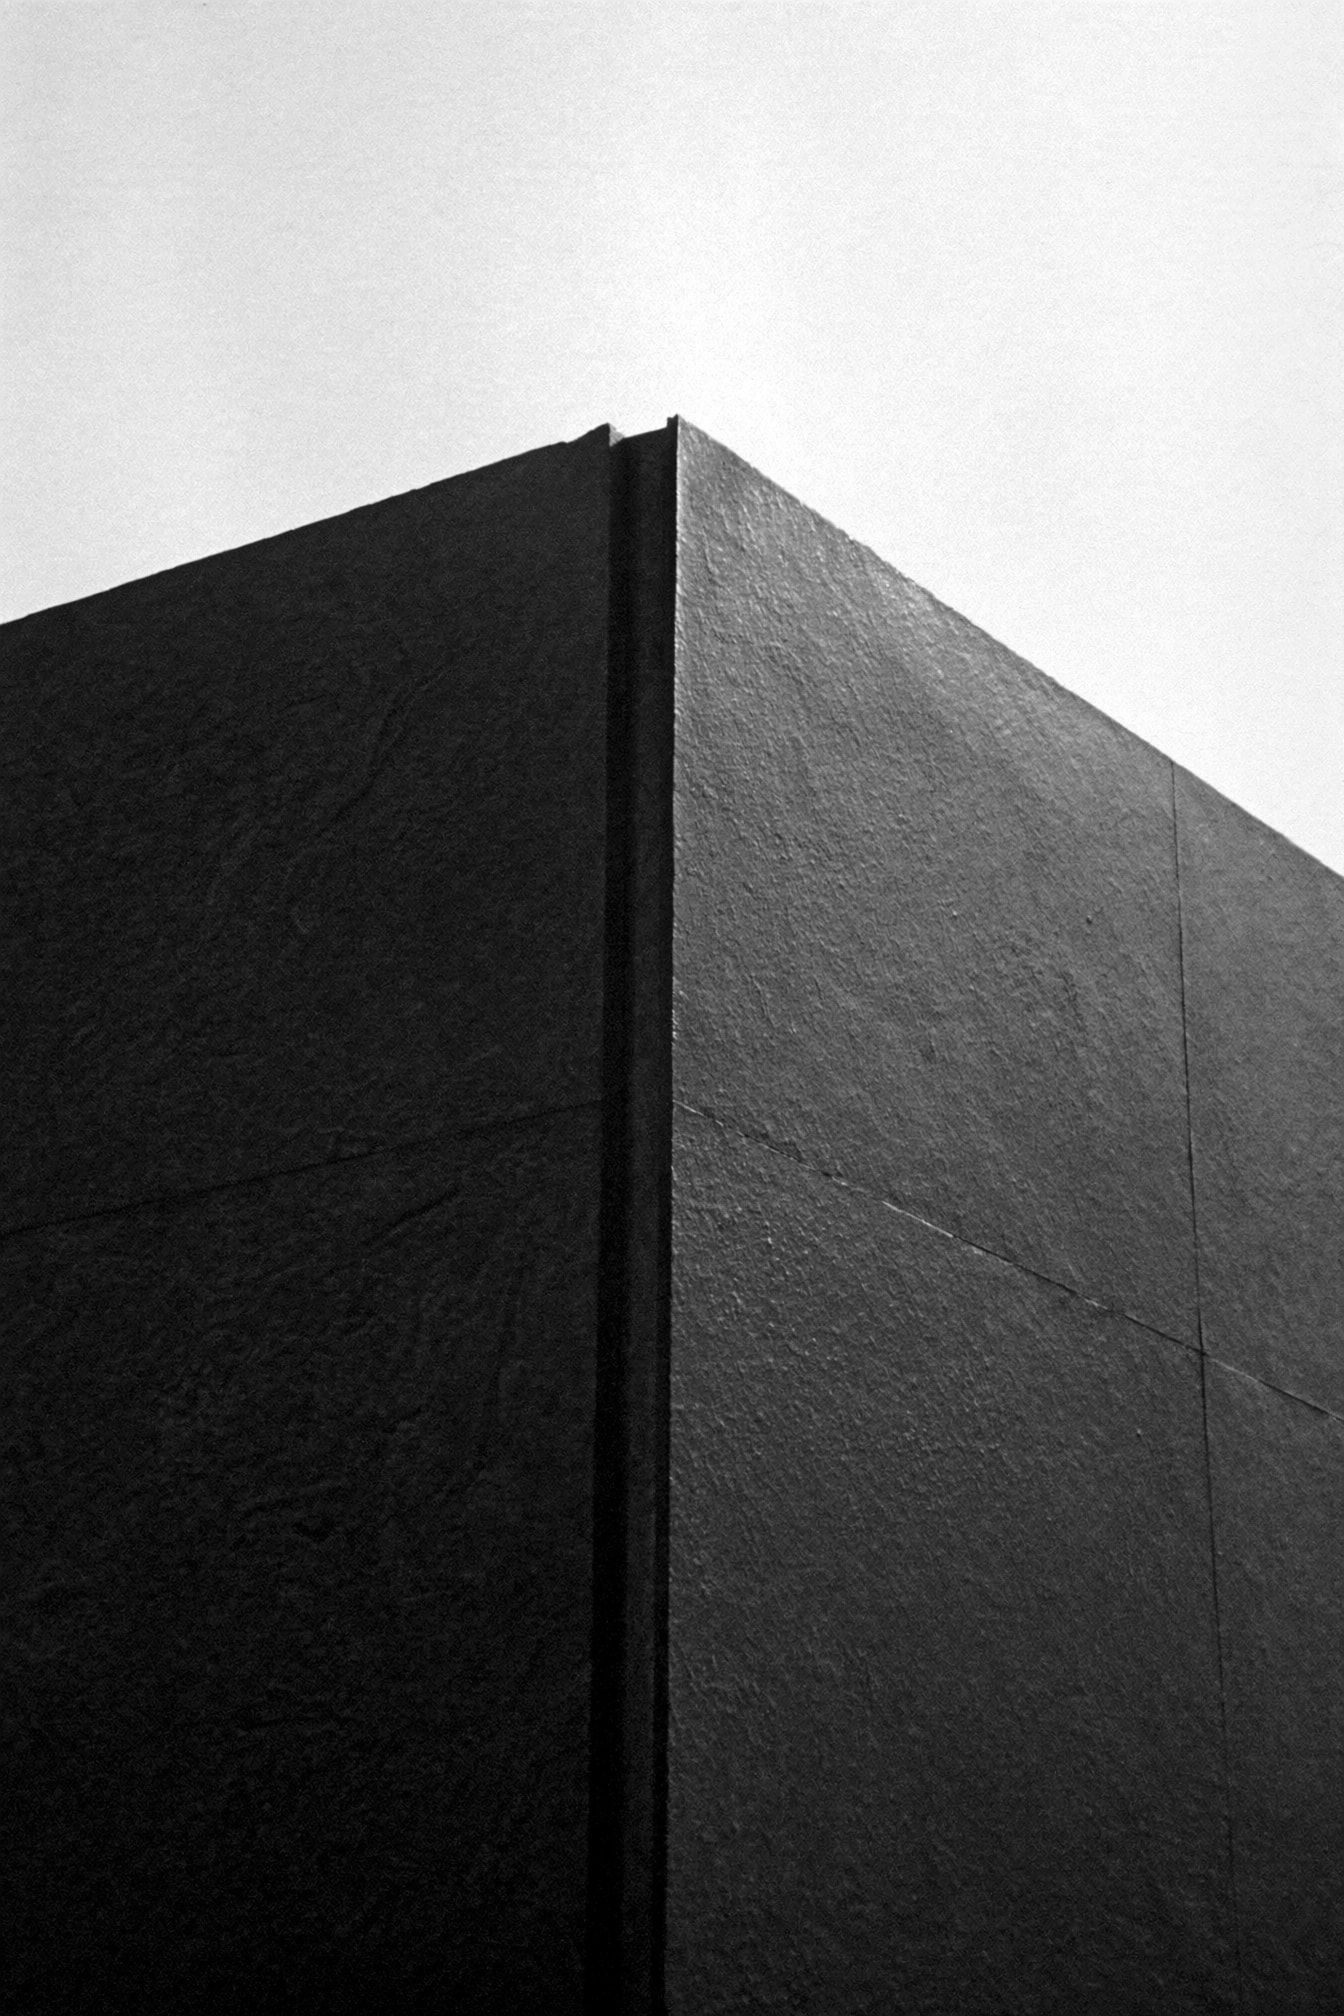
The chamfered corner -
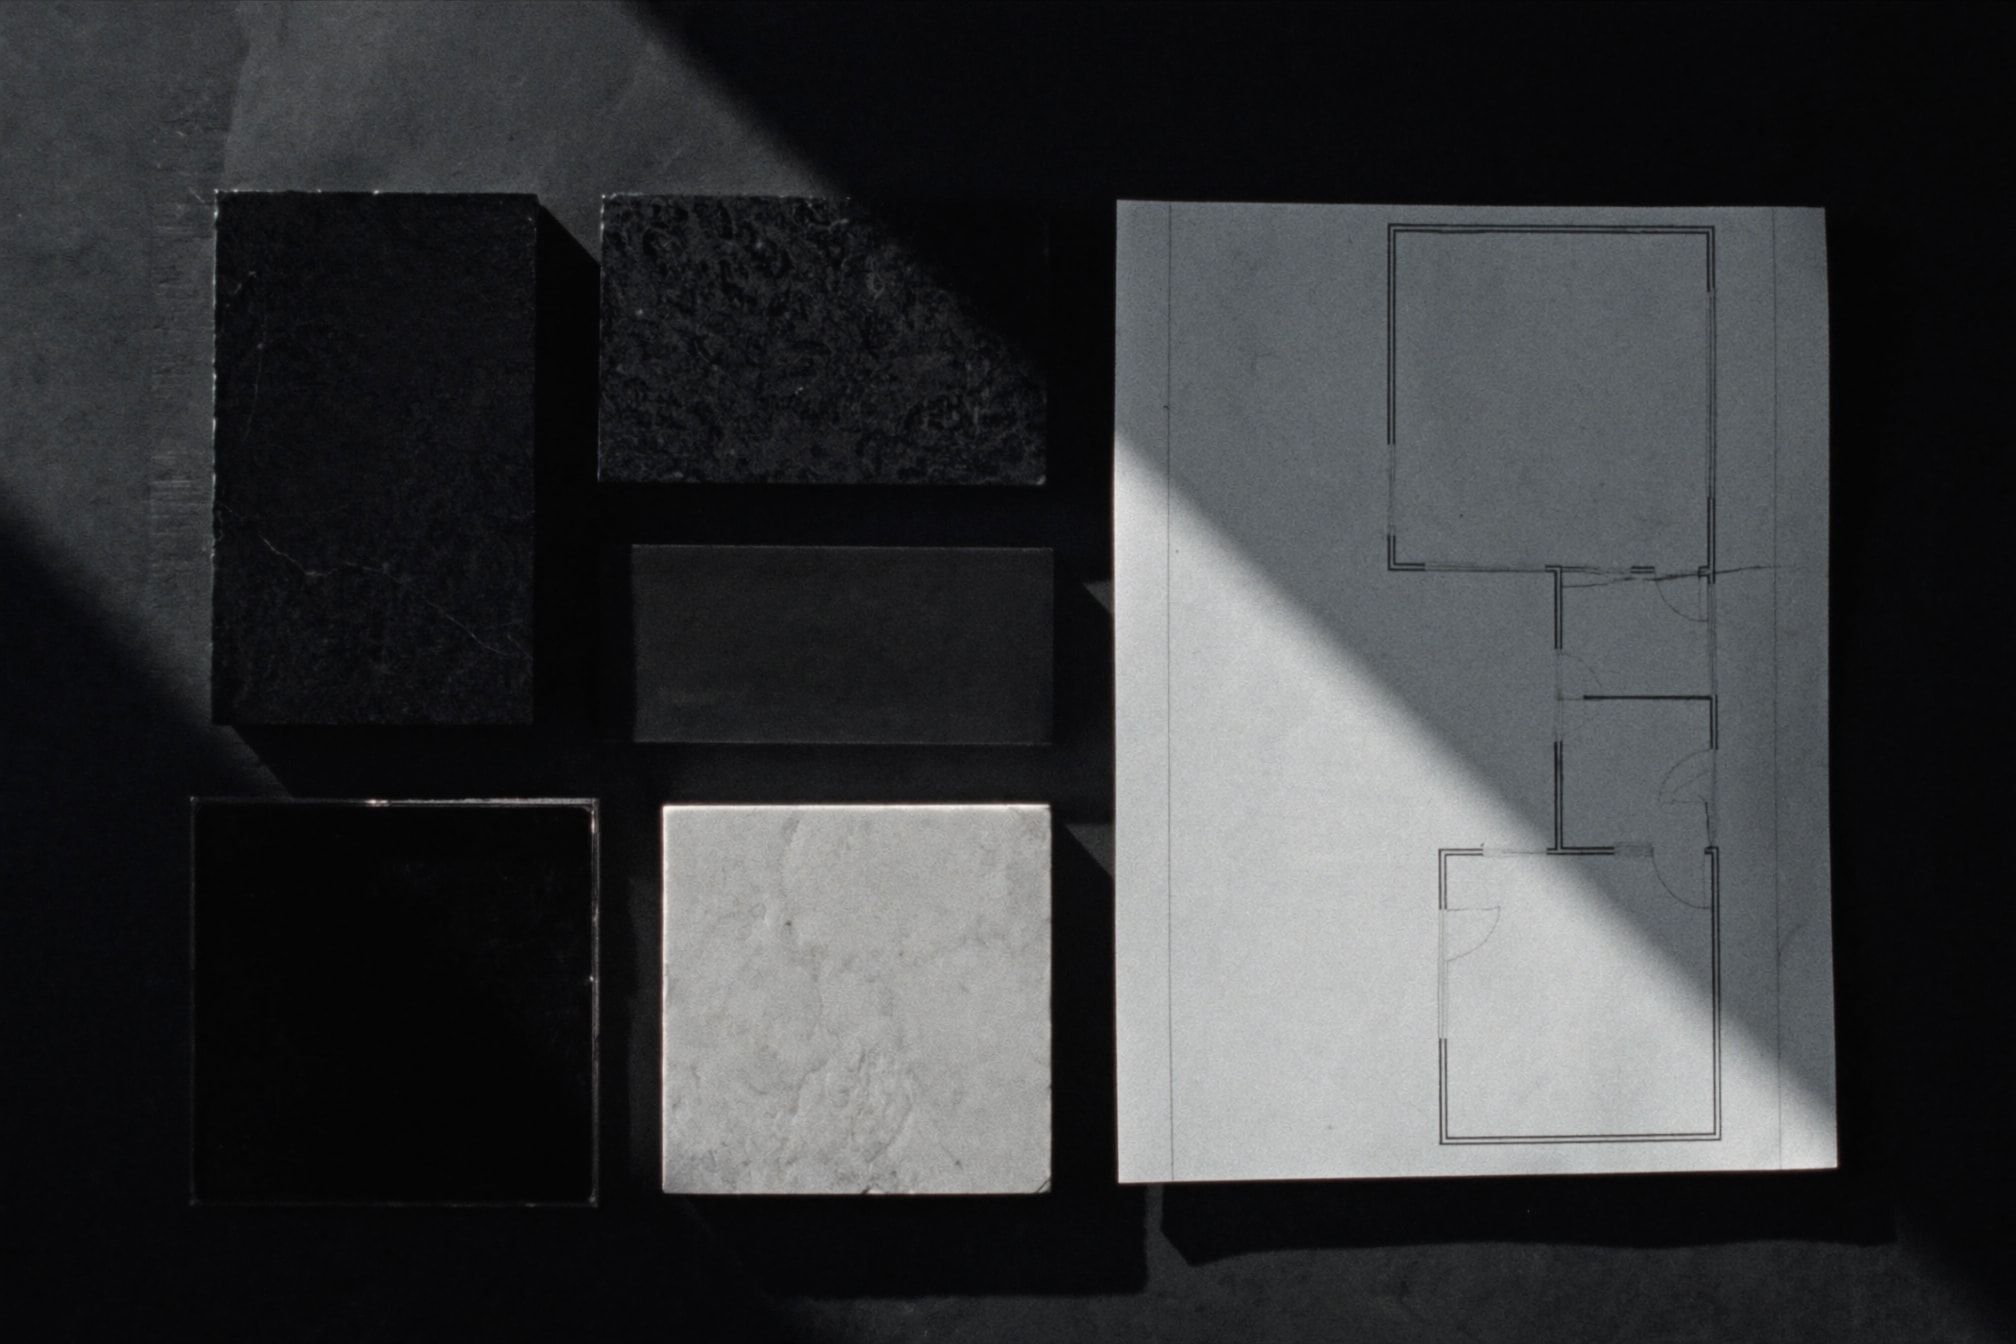
Material study
One team, six stages
From the first line to the last finish.
Concept, drawings, visualisation, materials, construction and finishing are handled by the same team, so nothing is lost between the idea and the building.
How we work-
Concept
We start with your ambition, your site and your budget, and develop a concept that answers all three.
-
Architectural drawings
The concept is refined into precise drawings, with every proportion and detail resolved before anything is built.
-
Visualisation
You see the building and its spaces before construction begins. What we render is what we build.
-
Material selection
Stone, glass, metal and finish are chosen for how they look, how they age and how they are built.
-
Construction
The team that designed the project builds it, carrying every decision from the drawings through to site.
-
Final finishing
The last details are executed with the same care as the first line, and the space is handed over as envisioned.
We don't simply imagine what could exist. We take responsibility for making it exist exactly as envisioned.
Tell us what you want to build.
Every project represents an investment, an ambition and a personal story. Start with a conversation about your site, your space or your idea.